***Price improvement*** Prime Charlotte location without the prime price!
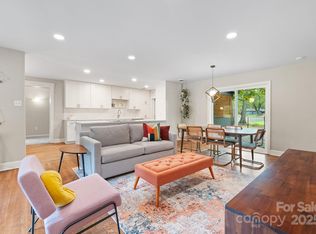
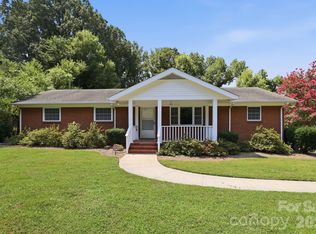
Don't miss the opportunity to own this lovingly maintained home in an unbeatable location! A welcoming front porch sets the tone for this move-in-ready 3-bedroom, 2-bath home, which has been freshly painted throughout. Inside, you'll find durable luxury vinyl plank (LVP) flooring in the living room and all bedrooms. The spacious kitchen offers abundant cabinet and counter space, along with a convenient breakfast bar and a generous dining area that's open to the kitchen—perfect for everyday living and entertaining family and friends. Step outside to enjoy the nicely sized, fully fenced backyard, complete with a large storage building that's ideal for lawn equipment, tools, or additional storage needs. Conveniently located just minutes from Uptown Charlotte, NoDa, Camp North End, and major highways, this home offers easy access to some of Charlotte's best dining, entertainment, and commuting options. Solid, well cared for, and ready for its next chapter, this home is waiting for its new owner.
Active
Price cut: $10.1K (9/20)
$299,900
4723 Northaven Dr, Charlotte, NC 28206
3beds
1,257sqft
Single Family Residence
Built in 1962
0.23 Acres Lot
$289,700 Zestimate®
$239/sqft
$-- HOA
What's special
Welcoming front porchFreshly painted throughoutSpacious kitchenConvenient breakfast bar
- 94 days
- 389
- 52
Zillow last checked:
Listing updated:
Listed by:
Norma Mckee normamckee68@gmail.com,
Premier South
Source: Canopy MLS as distributed by MLS GRID,MLS#: 4402019
Facts & features
Interior
Bedrooms & bathrooms
- Bedrooms: 3
- Bathrooms: 2
- Full bathrooms: 2
- Main level bedrooms: 3
Primary bedroom
- Level: Main
Bedroom s
- Level: Main
Bedroom s
- Level: Main
Bathroom full
- Level: Main
Bathroom full
- Level: Main
Family room
- Level: Main
Kitchen
- Level: Main
Laundry
- Level: Main
Heating
- Central
Cooling
- Central Air
Appliances
- Included: Exhaust Hood, Gas Range, Gas Water Heater, Refrigerator, Washer/Dryer
- Laundry: Laundry Room
Features
- Breakfast Bar
- Flooring: Vinyl
- Windows: Insulated Windows
- Has basement: No
Interior area
- Total structure area: 1,257
- Total interior livable area: 1,257 sqft
- Finished area above ground: 1,257
- Finished area below ground: 0
Property
Parking
- Total spaces: 4
- Parking features: Driveway
- Uncovered spaces: 4
Features
- Levels: One
- Stories: 1
- Patio & porch: Covered, Front Porch
- Fencing: Back Yard,Chain Link
Lot
- Size: 0.23 Acres
- Features: Level
Details
- Additional structures: Outbuilding
- Parcel number: 08703316
- Zoning: N1-B
- Special conditions: Standard
Construction
Type & style
- Home type: SingleFamily
- Architectural style: Ranch
- Property subtype: Single Family Residence
Materials
- Brick Partial, Vinyl
- Foundation: Crawl Space
Condition
- New construction: No
- Year built: 1962
Utilities & green energy
- Sewer: Public Sewer
- Water: City
- Utilities for property: Cable Available
Community & HOA
Community
- Security: Smoke Detector(s)
- Subdivision: Shady Glen
Location
- Region: Charlotte
Financial & listing details
- Price per square foot: $239/sqft
- Tax assessed value: $200,400
- Date on market: 7/17/2026
- Cumulative days on market: 94 days
- Listing terms: Cash,Conventional
- Road surface type: Concrete, Paved
Estimated market value
$289,700
$275,000 - $304,000
$1,906/mo
Price history
| Date | Event | Price |
|---|---|---|
| 9/20/2026 | Price change | $299,900-3.3%$239/sqft |
Source:  Canopy MLS as distributed by MLS GRID #4402019 Report a problem Canopy MLS as distributed by MLS GRID #4402019 Report a problem | ||
| 7/17/2026 | Listed for sale | $310,000$247/sqft |
Source: Canopy MLS as distributed by MLS GRID #4402019 Report a problem | ||
Public tax history
| Year | Property taxes | Tax assessment |
|---|---|---|
| 2025 | -- | $200,400 |
| 2024 | -- | $200,400 |
| 2023 | -- | $200,400 +89.1% |
| 2022 | -- | $106,000 |
| 2021 | -- | $106,000 |
| 2020 | -- | $106,000 |
| 2019 | $1,114 +18.6% | $106,000 +60.6% |
| 2018 | $939 +3.5% | $66,000 |
| 2017 | $908 | $66,000 |
| 2016 | $908 | $66,000 |
| 2015 | $908 -0.2% | $66,000 |
| 2014 | $910 | $66,000 |
| 2013 | -- | $66,000 -1% |
| 2012 | -- | $66,700 |
| 2011 | -- | $66,700 -0.3% |
| 2010 | -- | $66,900 |
| 2009 | -- | $66,900 |
| 2008 | -- | $66,900 |
| 2007 | -- | $66,900 |
| 2006 | -- | $66,900 |
| 2005 | -- | $66,900 |
| 2004 | -- | $66,900 |
| 2003 | -- | $66,900 -0.5% |
| 2002 | -- | $67,220 |
| 2001 | -- | $67,220 |
| 2000 | -- | $67,220 |
Find assessor info on the county website
Monthly payment
Est. payment
Payment breakdown
Explore the cost of this home by adjusting the details. Changes won't be saved.Climate risks
Neighborhood: Sugaw Creek-Ritch Ave
Nearby schools
Schools provided by the listing agent
- Elementary: Highland Renaissance
- Middle: Martin Luther King Jr
- High: Garinger
Source: Canopy MLS as distributed by MLS GRID. This data may not be complete. We recommend contacting the local school district to confirm school assignments for this home.
Similar homes
- $315,0003 bd2 ba1.1k sqft1501 Whisnant St, Charlotte, NC 28206For Sale

 MLS ID #4412296, Doug Smith, Mainstay Brokerage LLC. Canopy MLS as distributed by MLS GRID
 - $294,4003 bd2 ba1.4k sqft1820 Genesis Park Pl, Charlotte, NC 28206For Sale
 MLS ID #4387246, Jamie Purvis, RE/MAX Executive. Canopy MLS as distributed by MLS GRID
 - $280,0003 bd1 ba1k sqft4235 Brookway Dr, Charlotte, NC 28208For Sale
 MLS ID #4434492, Katrina Williams, Premier South. Canopy MLS as distributed by MLS GRID
 - $374,5003 bd2 ba1.6k sqft4020 Wilson Ln, Charlotte, NC 28206For Sale
 MLS ID #4402474, Ashley von Walter, Howard Hanna Allen Tate Center City. Canopy MLS as distributed by MLS GRID
 - $320,0003 bd2 ba1.5k sqft1524 Lanewood Pl, Charlotte, NC 28208For SaleMLS ID #4429696, Amara Khalfani, CENTURY 21 Rucker Real Estate. Canopy MLS as distributed by MLS GRID
- $325,0003 bd2 ba1.5k sqft4206 Tipperary Pl, Charlotte, NC 28215For SaleMLS ID #4335299, Daniel Koumou Nete, Keller Williams South Park. Canopy MLS as distributed by MLS GRID
- $300,0003 bd2 ba1.5k sqft8410 Gidleigh Ct, Charlotte, NC 28216For SaleMLS ID #4398326, Mary Page Haslett, Coldwell Banker Realty. Canopy MLS as distributed by MLS GRID
- $349,9003 bd2 ba1.5k sqft4400 Hamilton Cres, Charlotte, NC 28216For SaleMLS ID #4396765, Timothy Mills, The Jamison Group. Canopy MLS as distributed by MLS GRID
- $299,0003 bd2 ba1.3k sqft5662 Coulee Pl, Charlotte, NC 28217For SaleMLS ID #4393487, Margo Wells, Dickens Mitchener & Associates Inc. Canopy MLS as distributed by MLS GRID
- $309,0003 bd1 ba1.2k sqft933 Clanton Rd, Charlotte, NC 28217For SaleMLS ID #4384837, Jennifer Sage, DASH Carolina. Canopy MLS as distributed by MLS GRID
- $320,0004 bd2 ba1.5k sqft3323 Wiseman Dr, Charlotte, NC 28227For SaleMLS ID #4428962, Khin Yee, Kalagara Realty. Canopy MLS as distributed by MLS GRID
- $329,9003 bd2 ba1.6k sqft6209 Springfield Dr, Charlotte, NC 28212For SaleMLS ID #4411035, Robert Salmons, Entera Realty LLC. Canopy MLS as distributed by MLS GRID
- $250,0003 bd1 ba832 sqft1805 Purser Dr, Charlotte, NC 28215For SaleMLS ID #4412286, Doug Smith, Mainstay Brokerage LLC. Canopy MLS as distributed by MLS GRID
- $384,9003 bd2 ba1.2k sqft2728 Arnold Dr, Charlotte, NC 28205For SaleMLS ID #4420796, Gopal Dhimal, Keller Williams Ballantyne Area. Canopy MLS as distributed by MLS GRID
- $349,0003 bd3 ba1.7k sqft5516 Ilford St, Charlotte, NC 28215For SaleMLS ID #4393005, TJ Bailey, Keller Williams Connected. Canopy MLS as distributed by MLS GRID
- $339,9003 bd2 ba1.5k sqft6507 Paleface Pl, Charlotte, NC 28214For SaleMLS ID #4425542, Jennifer Buenau, Keller Williams Select. Canopy MLS as distributed by MLS GRID
- $249,0003 bd1 ba1k sqft812 Capps Hill Mine Rd, Charlotte, NC 28216For SaleMLS ID #4420092, Allen Jones, Coldwell Banker Realty. Canopy MLS as distributed by MLS GRID
- $375,0003 bd2 ba1.2k sqft6557 Cove Creek Dr, Charlotte, NC 28215For SaleMLS ID #4409078, William Pratt, Stephen Cooley Real Estate. Canopy MLS as distributed by MLS GRID
- $287,0003 bd3 ba1.6k sqft4459 Fair Springs Rd, Charlotte, NC 28227For SaleMLS ID #4388593, Summer Brady, Mainstay Brokerage LLC. Canopy MLS as distributed by MLS GRID
- $329,9003 bd2 ba1.6k sqft8704 Hornwood Ct, Charlotte, NC 28215For SaleMLS ID #4388830, Gustavo Moreno, The Dream Realty Collective LLC. Canopy MLS as distributed by MLS GRID
