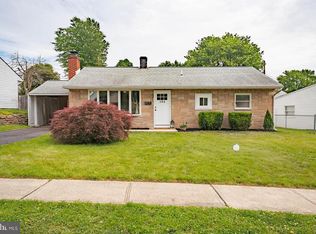
Welcome to 619 Beaumont Rd, a beautifully maintained home nestled in the desirable Fairless Hills community. Offering a wonderful blend of comfort, functionality, and convenience, this inviting property is ideal for a variety of buyers seeking easy suburban living. Inside, you’ll find a bright and spacious living area filled with natural light, creating a warm and welcoming atmosphere throughout. The thoughtfully designed layout offers comfortable bedrooms and a functional kitchen with ample cabinetry, workspace, and room for casual dining. One of the standout features of this home is the incredible outdoor living space designed for both relaxation and entertaining. French doors lead to a spacious rear patio, perfect for gatherings, outdoor dining, or enjoying peaceful evenings at home. A covered side patio with sun shades provides an additional private retreat to unwind in comfort, while the front patio offers yet another inviting space to enjoy your morning coffee or connect with neighbors. The fully fenced backyard, complete with a newer vinyl fence, adds privacy, versatility, and plenty of room for gardening, pets, or play. Additional updates include a newer HVAC system, updated roof, windows, and siding—providing added efficiency and peace of mind for years to come. Located within the highly regarded Pennsbury School District, the home also features convenient off-street parking and easy access to shopping, dining, and major commuter routes. Situated in a quiet, established neighborhood, this charming property delivers the perfect balance of peaceful living and everyday convenience. Don’t miss your opportunity to make this wonderful home your own
For sale
$399,900
619 Beaumont Rd, Fairless Hills, PA 19030
3beds
1,272sqft
Est.: Get pre-qualified
Single Family Residence
Built in 1953
6,825 Square Feet Lot
$393,800 Zestimate®
$314/sqft
$-- HOA
What's special
Natural lightConvenient off-street parkingThoughtfully designed layoutRoom for casual diningIncredible outdoor living spaceComfortable bedroomsWarm and welcoming atmosphere
- 6 days |
- 550 |
- 24 |
Likely to sell faster than
Zillow last checked:
Listing updated:
Listed by:
Jonathan Geftman 215-945-1000,
American Dream Realty Service Corp. 2159451000
Source: Bright MLS,MLS#: PABU2121558
Tour with a local agent
Facts & features
Interior
Bedrooms & bathrooms
- Bedrooms: 3
- Bathrooms: 1
- Full bathrooms: 1
- Main level bathrooms: 1
- Main level bedrooms: 3
Basement
- Area: 0
Heating
- Forced Air, Natural Gas
Cooling
- Central Air, Electric
Appliances
- Included: Gas Water Heater
Features
- Has basement: No
- Has fireplace: No
Interior area
- Total structure area: 1,272
- Total interior livable area: 1,272 sqft
- Finished area above ground: 1,272
- Finished area below ground: 0
Property
Parking
- Total spaces: 1
- Parking features: Attached Carport, Driveway
- Carport spaces: 1
- Has uncovered spaces: Yes
Accessibility
- Accessibility features: None
Features
- Levels: One
- Stories: 1
- Pool features: None
Lot
- Size: 6,825 Square Feet
- Dimensions: 65.00 x 105.00
Details
- Additional structures: Above Grade, Below Grade
- Parcel number: 13015094
- Zoning: NCR
- Special conditions: Standard
Construction
Type & style
- Home type: SingleFamily
- Architectural style: Ranch/Rambler
- Property subtype: Single Family Residence
Materials
- Frame
- Foundation: Slab
Condition
- New construction: No
- Year built: 1953
Utilities & green energy
- Sewer: Public Sewer
- Water: Public
Community & HOA
Community
- Subdivision: Fairless Hills
HOA
- Has HOA: No
Location
- Region: Fairless Hills
- Municipality: FALLS TWP
Financial & listing details
- Price per square foot: $314/sqft
- Tax assessed value: $15,600
- Annual tax amount: $3,800
- Date on market: 5/23/2026
- Listing agreement: Exclusive Right To Sell
- Listing terms: Cash,Conventional,FHA,VA Loan
- Ownership: Fee Simple
Estimated market value
$393,800
$374,000 - $413,000
$2,423/mo
Price history
| Date | Event | Price |
|---|---|---|
| 5/23/2026 | Listed for sale | $399,900+11.1%$314/sqft |
Source:  Bright MLS #PABU2121558 Report a problem Bright MLS #PABU2121558 Report a problem | ||
| 4/17/2026 | Listing removed | $359,900$283/sqft |
Source: Bright MLS #PABU2117300 Report a problem | ||
| 4/4/2026 | Listed for sale | $359,900+279.2%$283/sqft |
Source: Bright MLS #PABU2117300 Report a problem | ||
| 7/2/1997 | Sold | $94,900$75/sqft |
Source: Public Record Report a problem | ||
Public tax history
| Year | Property taxes | Tax assessment |
|---|---|---|
| 2025 | $3,628 | $15,600 |
| 2024 | $3,628 +9% | $15,600 |
| 2023 | $3,329 +3.2% | $15,600 |
| 2022 | $3,225 +2% | $15,600 |
| 2021 | $3,163 | $15,600 |
| 2020 | $3,163 +3.1% | $15,600 |
| 2018 | $3,069 +2.6% | $15,600 |
| 2017 | $2,992 | $15,600 |
| 2016 | $2,992 +13.5% | $15,600 |
| 2015 | $2,635 | $15,600 |
| 2014 | $2,635 | $15,600 |
| 2013 | -- | $15,600 |
| 2012 | -- | $15,600 |
| 2011 | -- | $15,600 |
| 2010 | -- | $15,600 |
| 2009 | -- | $15,600 |
| 2008 | -- | $15,600 |
| 2007 | -- | $15,600 |
| 2006 | -- | $15,600 |
| 2005 | -- | $15,600 +300% |
| 2004 | -- | $3,900 |
| 2003 | -- | $3,900 |
| 2002 | -- | $3,900 |
| 2000 | -- | $3,900 |
Find assessor info on the county website
Monthly payment
Est. payment$--/mo
Payment breakdown
Explore the cost of this home by adjusting the details. Changes won't be saved.
All calculations are estimates and provided by Zillow, Inc. for informational purposes only. Actual amounts may vary.
HOA fees may include property taxes on listings classified as Co-Ops. Contact the listing agent and/or owner for fee details.
Mortgage interest rates are dependent on a number of factors, including credit score, down payment, and repayment length. Interest rate data provided by Zillow Group Marketplace, Inc. as of 1/1/1970 from various mortgage lenders with which we have lead or other similar arrangements; the Estimated Payment is an average of those rates.
See how much you could borrow to make a competitive offer.
Climate risks
Neighborhood: 19030
Nearby schools
GreatSchools rating
- 7/10Oxford Valley El SchoolGrades: K-5Distance: 0.4 mi
- 6/10William Penn Middle SchoolGrades: 6-8Distance: 2.3 mi
- 7/10Pennsbury High SchoolGrades: 9-12Distance: 0.6 mi
Schools provided by the listing agent
- District: Pennsbury
Source: Bright MLS. This data may not be complete. We recommend contacting the local school district to confirm school assignments for this home.
A local agent can set up tours, give advice and negotiate with sellers.
A local lender can help you make sure your offer is ready when you are.



- Pennsylvania
- Bucks County
- Fairless Hills
- 19030
- 619 Beaumont Rd
Nearby cities
Nearby zip codes
Other Fairless Hills Topics
