**PRICED TO SELL** Experience refined living in this stunning home in the prestigious Les Maisons community of Flowood. Offering 2,777 sq ft, this elegant residence features 4 spacious bedrooms, 4 full bathrooms, and a 3-car garage, thoughtfully designed with both comfort and sophistication in mind. The open, flowing layout is ideal for entertaining, while upscale finishes, generous living spaces, and attention to detail elevate every room. Nestled in one of Flowood's most sought-after neighborhoods, this home blends modern luxury with everyday convenience.
Closed
Price Unknown
619 Big Valley Loop, Flowood, MS 39232
4beds
2,777sqft
Residential, Single Family Residence
Built in 2025
0.39 Acres Lot
$690,200 Zestimate®
$--/sqft
$3,582 Estimated rent
Home value
$690,200
$656,000 - $732,000
$3,582/mo
Zestimate® history
Owner options
List your home for rent
$3,582/mo
Rent Zestimate®
Find your next renter with Zillow Rental Manager. Plus, with online applications, you can quickly screen prospective tenants – for free.
$3,582/mo
Rent Zestimate®
Refinance and save
$1,200/mo
Est. payment
Refinancing to a lower rate could help reduce your monthly payments and save thousands over the life of the loan.
$1,200/mo
Est. payment
Explore your selling options
Work with a Zillow partner agent
Leverage their expertise and Zillow's premium Showcase listings to get your home seen by more buyers.
Get startedList with your own agent
Get your home in front of millions of buyers by listing it on Zillow.
Learn how to do itSell it yourself
Take full control of how buyers see your home on Zillow by listing For Sale by Owner (FSBO).
List your homeWhat's special
Generous living spacesUpscale finishesAttention to detailOpen flowing layout
Zillow last checked:
Listing updated:
Listed by:
Tinsley Mitchell 601-940-3967,
Taylor Realty Group, LLC
Bought with:
Tripp Spruill, S55646
Weichert Realtors - Innovations
Source: MLS United,MLS#: 4140046
Facts & features
Interior
Bedrooms & bathrooms
- Bedrooms: 4
- Bathrooms: 4
- Full bathrooms: 4
Heating
- Central, Fireplace(s)
Cooling
- Ceiling Fan(s), Central Air
Appliances
- Included: Built-In Gas Range, Dishwasher, Disposal, Ice Maker, Microwave, Refrigerator, Stainless Steel Appliance(s), Water Heater
- Laundry: In Hall, Laundry Room, Lower Level, Sink
Features
- Ceiling Fan(s), Crown Molding, Double Vanity, High Ceilings, High Speed Internet, Kitchen Island, Open Floorplan, Pantry, Primary Downstairs, Recessed Lighting, Smart Home, Storage, Walk-In Closet(s)
- Flooring: Tile, Wood
- Windows: Double Pane Windows
- Has fireplace: Yes
- Fireplace features: Dining Room, Gas Log, Outside
Interior area
- Total structure area: 2,777
- Total interior livable area: 2,777 sqft
Property
Parking
- Total spaces: 3
- Parking features: Garage Faces Side, Storage
- Garage spaces: 3
Features
- Levels: Two
- Stories: 2
- Patio & porch: Brick, Patio, Side Porch
- Exterior features: Gas Grill, Lighting, Outdoor Kitchen, Rain Gutters
Lot
- Size: 0.39 Acres
- Features: Front Yard, Landscaped, Level, Sprinklers In Front, Sprinklers In Rear
Details
- Parcel number: H10n00000100450
Construction
Type & style
- Home type: SingleFamily
- Architectural style: Traditional
- Property subtype: Residential, Single Family Residence
Materials
- Brick, HardiPlank Type
- Foundation: Slab
- Roof: Architectural Shingles
Condition
- Move In Ready
- New construction: No
- Year built: 2025
Utilities & green energy
- Sewer: Public Sewer
- Water: Public
- Utilities for property: Electricity Connected, Natural Gas Connected, Sewer Connected, Water Connected, Fiber to the House, Smart Home Wired
Community & HOA
Community
- Security: Gated Community, Security Lights, Security System, Smoke Detector(s)
- Subdivision: Les Maisons
HOA
- Has HOA: Yes
- Services included: Pool Service, Other
- HOA fee: $1,200 annually
Location
- Region: Flowood
Financial & listing details
- Annual tax amount: $5,800
- Date on market: 2/21/2026
- Electric utility on property: Yes
Price history
| Date | Event | Price |
|---|---|---|
| 8/21/2026 | Sold | -- |
Source: MLS United #4140046 Report a problem | ||
| 7/27/2026 | Pending sale | $699,900$252/sqft |
Source: MLS United #4140046 Report a problem | ||
| 6/11/2026 | Price change | $699,900-2.7%$252/sqft |
Source: MLS United #4140046 Report a problem | ||
| 4/1/2026 | Price change | $719,000-1.9%$259/sqft |
Source: MLS United #4140046 Report a problem | ||
| 2/21/2026 | Listed for sale | $733,000+1.8%$264/sqft |
Source: MLS United #4140046 Report a problem | ||
| 8/28/2025 | Sold | -- |
Source: MLS United #4097148 Report a problem | ||
| 8/6/2025 | Pending sale | $719,900$259/sqft |
Source: MLS United #4097148 Report a problem | ||
| 1/28/2025 | Price change | $719,900+4.3%$259/sqft |
Source: MLS United #4097148 Report a problem | ||
| 11/19/2024 | Listed for sale | $689,900$248/sqft |
Source: MLS United #4097148 Report a problem | ||
Public tax history
Tax history is unavailable.
Neighborhood: 39232
Nearby homes
- $--4 bd3 ba2.9k sqft612 Big Valley Loop, Flowood, MS 39232Sold
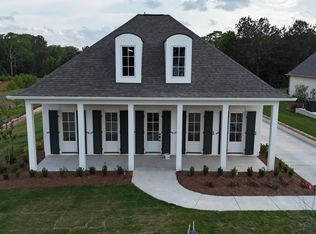
- $--4 bd4 ba2.9k sqft625 Big Valley Loop, Flowood, MS 39232Sold
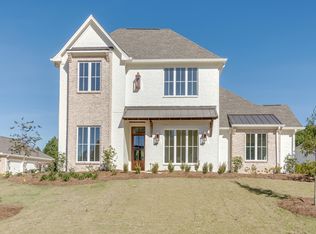
- $--4 bd3 ba2.8k sqft620 Big Valley Loop, Flowood, MS 39232Sold

- $874,9004 bd3 ba3.3k sqft624 Big Valley Loop, Flowood, MS 39232New Construction

- $814,9004 bd4 ba3k sqft616 Big Valley Loop, Flowood, MS 39232New Construction
- $--4 bd3 ba2.9k sqft609 Big Valley Loop, Flowood, MS 39232Sold
- $--4 bd3 ba2.8k sqft608 Big Valley Loop, Flowood, MS 39232Sold
- $--5 bd4 ba2.7k sqft601 Big Valley Loop, Flowood, MS 39232Sold
Nearby schools
GreatSchools rating
- 9/10Northwest Elementary SchoolGrades: PK-5Distance: 1.9 mi
- 7/10Northwest Rankin Middle SchoolGrades: 6-8Distance: 2 mi
- 8/10Northwest Rankin High SchoolGrades: 9-12Distance: 2 mi
Schools provided by the listing agent
- Elementary: Northwest Elementary School
- Middle: Northwest Rankin Middle
- High: Northwest Rankin
Source: MLS United. This data may not be complete. We recommend contacting the local school district to confirm school assignments for this home.
- Mississippi
- Rankin County
- Flowood
- 39232
- 619 Big Valley Loop
