Spacious, updated 5-bedroom home with 4 full baths and over 3200 square feet!
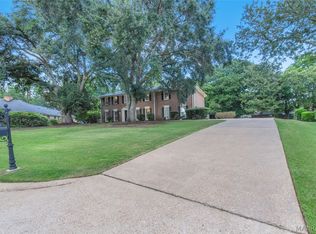
Welcome to 619 County Downs Road offering an impressive 3215 square feet of living space with 5 bedrooms and 4 full baths in a quiet, established Montgomery neighborhood. Step inside to find new flooring throughout, fresh interior paint and numerous recent updates. The spacious great room features a handsome, gas-log fireplace, flanked by built-in cabinets and opens to the spacious breakfast nook and highly functional kitchen, creating a wonderful gathering space. The kitchen features stainless-steel double ovens, a new Samsung microwave and dishwasher, while the separate dining room is highlighted by an attractive trey ceiling.
The primary suite offers double closets, direct access to the back patio and a beautifully renovated bath featuring double sinks, new tile flooring, updated shower, jetted tub, LED non-fog mirrors and lighting.
The flexible floor plan provides plenty of room for family, guests and working from home, including a bedroom with a built-in study area and large closet, plus a separate office.
A standout feature is the converted garage, now a spacious bonus room, media room or man cave complete with its own full bath and shower. This versatile space opens directly onto the covered patio and is ideal for entertaining guests, a game room or additional living space. Additional features include a laundry room with cabinetry, interior and exterior storage, new front windows, two HVAC systems, updated door and bath hardware, a fenced backyard, and a covered patio.
Come see all that this beautiful home has to offer, and you can move right in!
For sale
$429,900
619 County Downs Rd, Montgomery, AL 36109
5beds
3,215sqft
Single Family Residence
Built in 1994
0.38 Acres Lot
$420,000 Zestimate®
$134/sqft
$8/mo HOA
What's special
Handsome gas-log fireplaceBeautifully renovated bathFresh interior paintNumerous recent updatesFenced backyardJetted tubSeparate dining room
- 18 days
- 395
- 29
Likely to sell faster than
Zillow last checked:
Listing updated:
Listed by:
David Herman 334-207-2464,
David Herman Realty
Source: MAAR,MLS#: 590945 Originating MLS: Montgomery Area Association Of Realtors
Facts & features
Interior
Bedrooms & bathrooms
- Bedrooms: 5
- Bathrooms: 4
- Full bathrooms: 4
Primary bedroom
- Level: First
Bedroom
- Level: First
Bedroom
- Level: First
Bedroom
- Level: First
Bedroom
- Level: First
Bathroom
- Level: First
Bathroom
- Level: First
Bathroom
- Level: First
Bathroom
- Level: First
Breakfast room nook
- Level: First
Other
- Level: First
Dining room
- Level: First
Great room
- Level: First
Kitchen
- Level: First
Office
- Level: First
Heating
- Central, Gas
Cooling
- Central Air, Ceiling Fan(s), Electric
Appliances
- Included: Double Oven, Dishwasher, Electric Cooktop, Electric Oven, Disposal, Gas Water Heater, Microwave, Plumbed For Ice Maker
- Laundry: Washer Hookup, Dryer Hookup
Features
- Tray Ceiling(s), Double Vanity, High Ceilings, Jetted Tub, Pull Down Attic Stairs, Separate Shower, Walk-In Closet(s), Breakfast Bar, Split Bedrooms
- Flooring: Plank, Tile, Vinyl, Wood
- Doors: Insulated Doors
- Windows: Double Pane Windows
- Attic: Pull Down Stairs
- Number of fireplaces: 1
- Fireplace features: One, Gas Log
Interior area
- Total interior livable area: 3,215 sqft
Property
Parking
- Parking features: Driveway, Parking Pad
Features
- Levels: One
- Stories: 1
- Patio & porch: Covered, Patio
- Exterior features: Covered Patio, Fully Fenced, Patio
- Pool features: None
- Fencing: Full
Lot
- Size: 0.38 Acres
- Dimensions: 100 x 166 x IRREG
- Features: City Lot
Details
- Parcel number: 0310061402001001098
Construction
Type & style
- Home type: SingleFamily
- Architectural style: One Story
- Property subtype: Single Family Residence
Materials
- Brick, Stucco
- Foundation: Slab
- Roof: Vented
Condition
- New construction: No
- Year built: 1994
Utilities & green energy
- Sewer: Public Sewer
- Water: Public
- Utilities for property: Cable Available, Natural Gas Available
Green energy
- Energy efficient items: Doors, Windows
Community & HOA
Community
- Security: Fire Alarm
- Subdivision: County Downs
HOA
- HOA fee: $100 annually
Location
- Region: Montgomery
Financial & listing details
- Price per square foot: $134/sqft
- Tax assessed value: $323,400
- Annual tax amount: $3,137
- Date on market: 10/3/2026
- Cumulative days on market: 18 days
- Listing terms: Cash,Conventional,FHA,VA Loan
Estimated market value
$420,000
$399,000 - $441,000
$2,672/mo
Price history
| Date | Event | Price |
|---|---|---|
| 10/3/2026 | Listed for sale | $429,900+110.2%$134/sqft |
Source:  MAAR #590945 Report a problem | ||
| 12/28/2012 | Sold | $204,500-19%$64/sqft |
Source: Public Record Report a problem | ||
| 8/2/2012 | Listing removed | $252,500$79/sqft |
Source: Coldwell Banker Towne Realty #291484 Report a problem | ||
| 7/25/2012 | Price change | $252,500-3.6%$79/sqft |
Source: Coldwell Banker Towne Realty #291484 Report a problem | ||
| 6/23/2012 | Listed for sale | $261,900$81/sqft |
Source: Coldwell Banker Towne Realty #291484 Report a problem | ||
Public tax history
| Year | Property taxes | Tax assessment |
|---|---|---|
| 2025 | $3,137 +4.6% | $64,680 +4.6% |
| 2024 | $2,999 -0.6% | $61,840 -0.6% |
| 2023 | $3,018 +31.3% | $62,220 -1.2% |
| 2022 | $2,298 +14.6% | $62,960 |
| 2021 | $2,005 -0.4% | -- |
| 2020 | $2,013 -0.4% | $55,140 |
| 2019 | $2,021 -0.8% | -- |
| 2018 | $2,037 +3.6% | $55,800 +6.6% |
| 2017 | $1,967 | $52,340 +90.6% |
| 2014 | $1,967 -1.9% | $27,460 -53.9% |
| 2013 | $2,005 | $59,560 |
| 2011 | -- | -- |
Find assessor info on the county website
Monthly payment
Est. payment
Payment breakdown
Explore the cost of this home by adjusting the details. Changes won't be saved.Climate risks
Neighborhood: 36109
Nearby schools
Schools provided by the listing agent
- Elementary: Dalraida Elementary School
- Middle: Goodwyn Middle School,
- High: Dr. Percy Julian High School
Source: MAAR. This data may not be complete. We recommend contacting the local school district to confirm school assignments for this home.
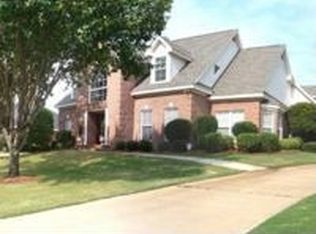
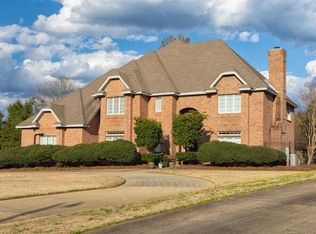
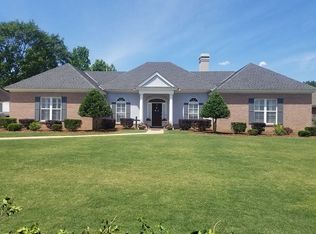
Similar homes
- $483,9005 bd4 ba3.3k sqft721 Keeneland Way, Montgomery, AL 36109For Sale
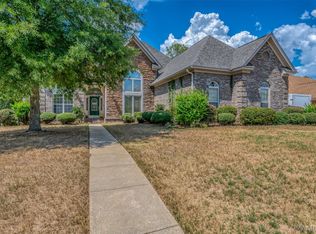 MLS ID #590073, Melanie Fuller, ARC Realty. MAAR
- $325,0003 bd2 ba2.4k sqft435 Holly Brook Dr, Montgomery, AL 36109For Sale
 MLS ID #589139, Liston Eddins, Eddins Properties Inc.. MAAR
- $395,0005 bd4 ba3.4k sqft3123 Hathaway Pl, Montgomery, AL 36111For Sale
 MLS ID #589301, Leanna L. Batrez, David Kahn Company. MAAR
- $439,5005 bd4 ba3k sqft3712 Weston Pl, Montgomery, AL 36116For Sale
 MLS ID #589027, Racynta Pollard-Abdullah, eXp Realty LLC-HomeChaser Team. MAAR
