Skip main navigation
Off market
Street View
  • $1,029,900

    619 E Mayfair Rd, Arlington Heights, IL 60005

    5beds
    3,250sqft
    SingleFamily
    Built in 1994
    6,677 Square Feet Lot
    $1,029,900 Zestimate®
    $317/sqft
    $5,047 Estimated rent

    Home value

    $1,029,900

    $948,000 - $1.11M

    $5,047/mo

    Zestimate® history
    Loading
    Loading...

    Owner options

    List your home for rent

    $5,047/mo

    Rent Zestimate®

    Find your next renter with Zillow Rental Manager. Plus, with online applications, you can quickly screen prospective tenants – for free.

    Learn more

    $5,047/mo

    Rent Zestimate®

    Refinance and save

    $7,302/mo

    Est. payment

    Refinancing to a lower rate could help reduce your monthly payments and save thousands over the life of the loan.

    See today's rates

    $7,302/mo

    Est. payment

    Explore your selling options

    Work with a Zillow partner agent

    Leverage their expertise and Zillow's premium Showcase listings to get your home seen by more buyers.

    Get started

    List with your own agent

    Get your home in front of millions of buyers by listing it on Zillow.

    Learn how to do it

    Sell it yourself

    Take full control of how buyers see your home on Zillow by listing For Sale by Owner (FSBO).

    List your home

    What's special

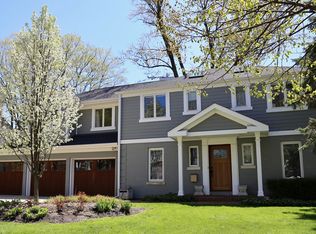
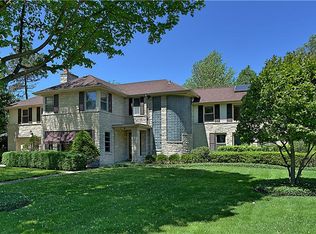
    Custom Built Home Situated On Tree Lined Street In Sought After Scarsdale. Love At First Sight Is What You Feel When You Pull Up To The Professionally Landscaped Property. Upon Entering The Home You Are Greeted By A Two Story Foyer, Wrought Iron, And Beautiful Hardwood Floors. The Open Concept Kitchen Features White Quartz Counter Tops, Huge Center Island/Breakfast Bar, Built In Speakers, And Stainless Steel Appliances. An Abundance Of Natural Light Fills The Home Bringing The Outdoors In. Enjoy An Evening Fire In The Cozy Family Room. Upstairs You Will Find 4 Large Bedrooms Highlighted By The Master Bedroom Which Boasts A Sitting Area, Walk-In Closet, And Huge Master Bathroom. The 9ft Deep, Finished Basement, Has A Second Kitchen, Fireplace, Recreation Room, And Tons Of Storage. Step Outside To Your Professionally Designed Outdoor Living Space Complete With Brick Pavers, Fire Pit, Eating Area, And Pergola. The Main Level Has A 1st Floor Bedroom/Office, Full Bathroom, And Huge Laundry Room. Newer High Efficiency Zoned Furnace And Air. Original Owner/Designer Has Taken Fabulous Care Of This Home. Top Rated Schools, Walk To Shaag Park And Downtown Arlington Heights For Shopping And Metra. 2019 Taxes Down $3,000!!! You Can't Find A Better Location So Act Fast Because This Won't Last Long...

    This property is not currently displayed as for sale or rent on Zillow. This may be different from what's on other websites or public sources.
    Facts & features

    Interior

    Bedrooms & bathrooms
    • Bedrooms: 5
    • Bathrooms: 4
    • Full bathrooms: 3
    • 3/4 bathrooms: 1
    Heating
    • Forced air, Gas
    Cooling
    • Central
    Appliances
    • Included: Dishwasher, Dryer, Garbage disposal, Microwave, Range / Oven, Refrigerator, Washer
    Features
    • Flooring: Carpet, Hardwood
    • Basement: Finished
    • Has fireplace: Yes
    Interior area
    • Total interior livable area: 3,250 sqft

    Property

    Parking
    • Total spaces: 2
    • Parking features: Garage - Attached
    Features
    • Exterior features: Vinyl, Brick
    Lot
    • Size: 6,677 Square Feet
    Details
    • Parcel number: 0332221008

    Construction

    Type & style
    • Home type: SingleFamily
    Materials
    • Frame
    • Roof: Shake / Shingle
    Condition
    • Year built: 1994

    Utilities & green energy

    • Sewer: Sewer-Public

    Community & HOA

    Location
    • Region: Arlington Heights

    Financial & listing details

    • Price per square foot: $317/sqft
    • Tax assessed value: $729,530
    • Annual tax amount: $19,648

    Price history

    DateEventPrice
    7/28/2020Listing removed$797,000$245/sqft
    Source: Compass #10739033 Report a problem
    6/8/2020Listed for sale$797,000$245/sqft
    Source: Compass #10739033 Report a problem

    Public tax history

    YearProperty taxesTax assessment
    2024$19,648 +3.1%$72,953
    2023$19,064 -4.3%$72,953 -7.7%
    2022$19,927 +28.6%$79,000 +44.1%
    2021$15,496 +2.2%$54,808
    2020$15,162 +0.1%$54,808 -10.3%
    2019$15,142 -16.1%$61,102 -6.4%
    2018$18,055 +1.1%$65,307
    2017$17,860 +5.7%$65,307
    2016$16,894 +6%$65,307 +15.4%
    2015$15,941 +2.9%$56,611
    2014$15,491 +2.7%$56,611
    2013$15,085 -7.3%$56,611 -13.2%
    2012$16,269 +6.8%$65,237 -2.6%
    2011$15,235 +1.5%$66,953
    2010$15,011 +42.9%$66,953 -3.2%
    2009$10,505 +4.1%$69,154 -7%
    2008$10,095 +3%$74,360
    2007$9,796 -5.1%$74,360 +39.2%
    2006$10,327 +3.7%$53,432
    2005$9,956 +6.8%$53,432
    2004$9,319 +1.3%$53,432 +20.6%
    2003$9,198 +3.2%$44,323
    2002$8,913 +10%$44,323
    2001$8,100 +7.9%$44,323 +24.4%
    2000$7,505 -15.6%$35,616
    1999$8,893 $35,616
    Find assessor info on the county website

    Neighborhood: Scarsdale

    Nearby schools

    GreatSchools rating
    Schools provided by the listing agent
    • Elementary: Dryden Elementary School
    • Middle: South Middle School
    • High: Prospect High School

    Source: The MLS. This data may not be complete. We recommend contacting the local school district to confirm school assignments for this home.

    Get a cash offer in 3 minutes
    Find out how much your home could sell for in as little as 3 minutes with a no-obligation cash offer.
    Estimated market value
    $1,029,900
    Get a cash offer in 3 minutes
    Find out how much your home could sell for in as little as 3 minutes with a no-obligation cash offer.
    Estimated market value
    $1,029,900