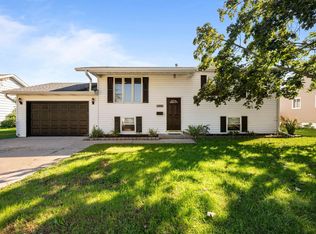
Welcome home to this 4 bedroom, 2 bath ranch offering a fantastic layout and plenty of updates throughout! You'll love the open feel of the unique floor plan featuring a spacious island kitchen, inviting living area with gas fireplace, fresh paint, and new carpet. The finished basement adds even more room to spread out with great space for entertaining, relaxing, or everyday living. Outside features include a fenced yard, ample parking, and a heated 2-car garage perfect for extra storage, projects, or year-round convenience. Updated HVAC and a great Camanche location close to everything make this home a must see!
Price change
Price cut: $5K (10/7)
$189,900
619 Middle Rd, Camanche, IA 52730
4beds
1,098sqft
Single Family Residence
Built in 1970
8,276 Square Feet Lot
$188,100 Zestimate®
$173/sqft
$-- HOA
What's special
Fantastic layoutPlenty of updates throughoutFresh paintNew carpetFenced yardAmple parkingSpacious island kitchen
- 91 days
- 420
- 41
Zillow last checked:
Listing updated:
Listed by:
Marty Eilers (563)522-5700,
BUY SELL BUILD QC - Real Broker, LLC
Source: MRED as distributed by MLS GRID,MLS#: 12699283
Facts & features
Interior
Bedrooms & bathrooms
- Bedrooms: 4
- Bathrooms: 2
- Full bathrooms: 2
Rooms
- Room types: Den, Recreation Room
Primary bedroom
- Features: Flooring (Carpet)
- Level: Main
- Area: 121 Square Feet
- Dimensions: 11X11
Bedroom 2
- Features: Flooring (Carpet)
- Level: Main
- Area: 96 Square Feet
- Dimensions: 12X8
Bedroom 3
- Features: Flooring (Carpet)
- Level: Main
- Area: 80 Square Feet
- Dimensions: 10X8
Bedroom 4
- Features: Flooring (Carpet)
- Level: Basement
- Area: 289 Square Feet
- Dimensions: 17X17
Den
- Features: Flooring (Carpet)
- Level: Basement
- Area: 72 Square Feet
- Dimensions: 9X8
Dining room
- Features: Flooring (Engineered Hardwood)
- Level: Main
- Area: 156 Square Feet
- Dimensions: 13X12
Kitchen
- Features: Kitchen (Island), Flooring (Engineered Hardwood)
- Level: Main
- Area: 198 Square Feet
- Dimensions: 18X11
Laundry
- Features: Flooring (Other)
- Level: Basement
- Area: 88 Square Feet
- Dimensions: 11X8
Living room
- Features: Flooring (Carpet)
- Level: Main
- Area: 289 Square Feet
- Dimensions: 17X17
Recreation room
- Features: Flooring (Carpet)
- Level: Basement
- Area: 736 Square Feet
- Dimensions: 32X23
Heating
- Natural Gas
Cooling
- Central Air, Window Unit(s)
Appliances
- Included: Range, Microwave, Dishwasher, Refrigerator, Washer, Dryer
- Laundry: In Unit
Features
- 1st Floor Bedroom, 1st Floor Full Bath
- Flooring: Hardwood, Carpet
- Basement: Finished,Full
- Number of fireplaces: 1
- Fireplace features: Gas Log, Living Room
Interior area
- Total structure area: 2,196
- Total interior livable area: 1,098 sqft
- Finished area below ground: 969
Property
Parking
- Total spaces: 2
- Parking features: Concrete, Heated Garage, Yes, Garage Owned, Detached, Garage
- Garage spaces: 2
Accessibility
- Accessibility features: No Disability Access
Features
- Stories: 1
- Patio & porch: Deck, Patio
Lot
- Size: 8,276 Square Feet
- Dimensions: 60X138
- Features: Level
Details
- Additional structures: Shed(s)
- Parcel number: 1002370000
- Special conditions: Standard
Construction
Type & style
- Home type: SingleFamily
- Architectural style: Ranch
- Property subtype: Single Family Residence
Materials
- Vinyl Siding
- Foundation: Block
- Roof: Asphalt
Condition
- New construction: No
- Year built: 1970
Utilities & green energy
- Electric: Circuit Breakers
- Sewer: Public Sewer
- Water: Public
Community & HOA
HOA
- Services included: None
Location
- Region: Camanche
Financial & listing details
- Price per square foot: $173/sqft
- Tax assessed value: $179,370
- Annual tax amount: $2,808
- Date on market: 7/9/2026
- Ownership: Fee Simple
Estimated market value
$188,100
$179,000 - $198,000
$1,292/mo
Price history
| Date | Event | Price |
|---|---|---|
| 10/7/2026 | Price change | $189,900-2.6%$173/sqft |
Source:  MRED as distributed by MLS GRID #12699283 Report a problem MRED as distributed by MLS GRID #12699283 Report a problem | ||
| 9/17/2026 | Price change | $194,900-2.5%$178/sqft |
Source: MRED as distributed by MLS GRID #12699283 Report a problem | ||
| 8/21/2026 | Listed for sale | $200,000$182/sqft |
Source: MRED as distributed by MLS GRID #12699283 Report a problem | ||
| 8/1/2026 | Contingent | $200,000$182/sqft |
Source: MRED as distributed by MLS GRID #12699283 Report a problem | ||
| 7/9/2026 | Listed for sale | $200,000+29%$182/sqft |
Source: MRED as distributed by MLS GRID #12699283 Report a problem | ||
| 3/7/2022 | Sold | $155,000-3.1%$141/sqft |
Source: MRED as distributed by MLS GRID #QC4227535 Report a problem | ||
| 1/24/2022 | Pending sale | $159,900$146/sqft |
Source:  RMLS Alliance as distributed by MLS GRID #QC4227535 Report a problem RMLS Alliance as distributed by MLS GRID #QC4227535 Report a problem | ||
| 10/19/2021 | Listed for sale | $159,900$146/sqft |
Source: RMLS Alliance as distributed by MLS GRID #QC4227535 Report a problem | ||
Public tax history
| Year | Property taxes | Tax assessment |
|---|---|---|
| 2025 | $2,808 +2.9% | $179,370 +7% |
| 2024 | $2,730 -5% | $167,600 -1% |
| 2023 | $2,874 +15% | $169,220 +13.7% |
| 2022 | $2,500 +3.5% | $148,890 +14.5% |
| 2021 | $2,416 +4.4% | $130,040 +4.7% |
| 2020 | $2,314 +1.4% | $124,200 |
| 2019 | $2,281 -1.8% | $124,200 +4.9% |
| 2018 | $2,322 +5.9% | $118,350 |
| 2017 | $2,194 +9.6% | $118,350 +7.3% |
| 2016 | $2,002 | $110,330 |
| 2015 | $2,002 -1.3% | $110,330 |
| 2014 | $2,028 +1.7% | $110,330 |
| 2013 | $1,994 +2.7% | -- |
| 2012 | $1,942 +5.2% | -- |
| 2011 | $1,846 +2.9% | -- |
| 2010 | $1,794 +7% | -- |
| 2009 | $1,676 +6.3% | -- |
| 2008 | $1,576 +6.1% | -- |
| 2007 | $1,486 +60.8% | -- |
| 2005 | $924 | -- |
Find assessor info on the county website
Monthly payment
Est. payment
Payment breakdown
Explore the cost of this home by adjusting the details. Changes won't be saved.Climate risks
Neighborhood: 52730
Nearby schools
Schools provided by the listing agent
- District: 936
Source: MRED as distributed by MLS GRID. This data may not be complete. We recommend contacting the local school district to confirm school assignments for this home.
Similar homes
- $215,0004 bd3 ba1.2k sqft1448 17th Ave, Camanche, IA 52730New
 MLS ID #12777588, Adam Thomas, Ruhl&Ruhl REALTORS Bettendorf. MRED as distributed by MLS GRID
 - $194,0003 bd1 ba984 sqft806 9th St, Camanche, IA 52730Active
 MLS ID #12761632, Jenn Neumann, Gateway Realty Group. MRED as distributed by MLS GRID
 - $159,9003 bd2 ba825 sqft414 15th Pl, Camanche, IA 52730Active
 MLS ID #12729700, Brenda O'Neil, NextHome QC Realty. MRED as distributed by MLS GRID
 - $195,0004 bd3 ba1.5k sqft1408 Caroline Ave, Clinton, IA 52732Active
 MLS ID #12764189, Jill Sorrell, Mel Foster Co. Clinton. MRED as distributed by MLS GRID
