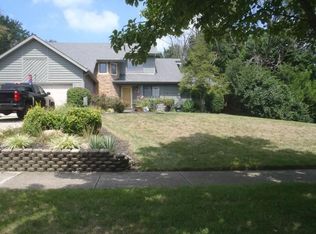
Welcome home to this move-in ready property offering fresh interior paint and a spacious, functional layout designed for everyday living. The inviting living spaces flow seamlessly into the kitchen and dining area, making it perfect for entertaining or relaxing at home. Generously sized bedrooms provide plenty of comfort, while the outdoor space offers room to enjoy family gatherings, pets, or gardening. Additional highlights include mounted security cameras that will remain with the home, adding convenience and peace of mind for the new owner. Conveniently located near shopping, dining, parks, and major highways, this home offers the perfect combination of comfort, value, and location. Don't miss your opportunity to make this beautiful home your own!
For sale
Price cut: $10K (8/11)
$325,000
619 Quail Run Rd, Middletown, OH 45042
4beds
2,080sqft
Single Family Residence
Built in 1986
0.36 Acres Lot
$-- Zestimate®
$156/sqft
$-- HOA
What's special
Inviting living spacesGenerously sized bedroomsFresh interior paintSpacious functional layout
- 42 days
- 803
- 53
Zillow last checked:
Listing updated:
Listed by:
Richard Davey 513-506-3183,
Comey & Shepherd 513-777-2333,
Alex L Tamanko 513-460-1341,
Comey & Shepherd
Source: Cincy MLS,MLS#: 1886532
Originating MLS: Cincinnati Area Multiple Listing Service

Facts & features
Interior
Bedrooms & bathrooms
- Bedrooms: 4
- Bathrooms: 3
- Full bathrooms: 2
- 1/2 bathrooms: 1
Primary bedroom
- Features: Wall-to-Wall Carpet
- Level: Second
- Area: 221
- Dimensions: 17 x 13
Bedroom 2
- Level: Second
- Area: 156
- Dimensions: 13 x 12
Bedroom 3
- Level: Second
- Area: 132
- Dimensions: 12 x 11
Bedroom 4
- Level: Second
- Area: 110
- Dimensions: 11 x 10
Bedroom 5
- Area: 0
- Dimensions: 0 x 0
Primary bathroom
- Features: Tub w/Shower
Bathroom 1
- Features: Full
- Level: Second
Bathroom 2
- Features: Full
- Level: Second
Bathroom 3
- Features: Partial
- Level: First
Dining room
- Level: First
- Area: 143
- Dimensions: 13 x 11
Family room
- Area: 221
- Dimensions: 17 x 13
Kitchen
- Area: 252
- Dimensions: 21 x 12
Living room
- Area: 204
- Dimensions: 17 x 12
Office
- Area: 0
- Dimensions: 0 x 0
Heating
- Forced Air, Gas
Cooling
- Central Air
Appliances
- Included: Gas Water Heater
Features
- Windows: Vinyl
- Basement: Partial,Unfinished
- Number of fireplaces: 1
- Fireplace features: Brick
Interior area
- Total structure area: 2,080
- Total interior livable area: 2,080 sqft
Property
Parking
- Total spaces: 2
- Parking features: Driveway
- Garage spaces: 2
- Has uncovered spaces: Yes
Features
- Levels: Two
- Stories: 2
Lot
- Size: 0.36 Acres
- Features: Less than .5 Acre
Details
- Parcel number: Q6531069000066
- Zoning description: Residential
Construction
Type & style
- Home type: SingleFamily
- Architectural style: Traditional
- Property subtype: Single Family Residence
Materials
- Brick, Vinyl Siding
- Foundation: Concrete Perimeter
- Roof: Shingle
Condition
- New construction: No
- Year built: 1986
Utilities & green energy
- Gas: Natural
- Sewer: Public Sewer
- Water: Public
Community & HOA
HOA
- Has HOA: No
Location
- Region: Middletown
Financial & listing details
- Price per square foot: $156/sqft
- Annual tax amount: $4,182
- Date on market: 7/17/2026
- Listing terms: No Special Financing
Estimated market value
Not available
Estimated sales range
Not available
Not available
Price history
| Date | Event | Price |
|---|---|---|
| 8/11/2026 | Price change | $325,000-3%$156/sqft |
Source: | ||
| 8/3/2026 | Price change | $335,000-1.5%$161/sqft |
Source: | ||
| 7/17/2026 | Listed for sale | $340,000+13.3%$163/sqft |
Source: | ||
| 5/10/2024 | Sold | $300,000-3.2%$144/sqft |
Source: | ||
| 4/19/2024 | Pending sale | $310,000$149/sqft |
Source: | ||
| 3/28/2024 | Listed for sale | $310,000$149/sqft |
Source: | ||
Public tax history
Tax history is unavailable.
Monthly payment
Est. payment