Skip main navigation
Sold for $230,000
  • $230,000

    619 Ridge Ave, York, PA 17403

    4beds
    1,678sqft
    Single Family Residence
    Built in 1900
    3,999 Square Feet Lot
    $230,100 Zestimate®
    $137/sqft
    $1,615 Estimated rent

    Home value

    $230,100

    $219,000 - $242,000

    $1,615/mo

    Zestimate® history
    Loading
    Loading...

    Owner options

    List your home for rent

    $1,615/mo

    Rent Zestimate®

    Find your next renter with Zillow Rental Manager. Plus, with online applications, you can quickly screen prospective tenants – for free.

    Learn more

    $1,615/mo

    Rent Zestimate®

    Refinance and save

    $1,609/mo

    Est. payment

    Refinancing to a lower rate could help reduce your monthly payments and save thousands over the life of the loan.

    See today's rates

    $1,609/mo

    Est. payment

    Explore your selling options

    Work with a Zillow partner agent

    Leverage their expertise and Zillow's premium Showcase listings to get your home seen by more buyers.

    Get started

    List with your own agent

    Get your home in front of millions of buyers by listing it on Zillow.

    Learn how to do it

    Sell it yourself

    Take full control of how buyers see your home on Zillow by listing For Sale by Owner (FSBO).

    List your home

    What's special

    Private lotOff-street parkingSpacious layoutThree cozy bedrooms
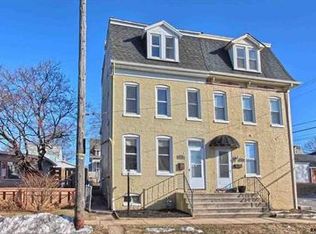
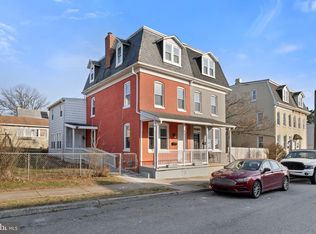
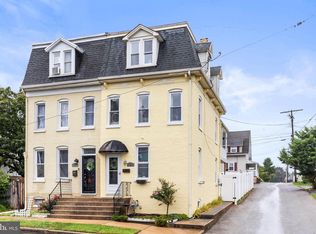
    Nestled in the charming Spring Garden Township, this delightful twin home exudes warmth and character, perfect for those seeking a blend of traditional charm and modern convenience. This residence boasts a timeless brick façade that invites you in with its classic appeal. Step inside to discover a spacious layout featuring three cozy bedrooms and two full bathrooms, providing ample space for relaxation and privacy. The off-street parking ensures convenience, while the private lot allows you to enjoy the outdoors. Located in a vibrant community, this home is just a stone's throw away from local amenities, parks, and recreational opportunities. Whether you're sipping coffee on your porch or exploring the nearby trails, this residence offers a perfect blend of tranquility and accessibility. Don't miss the chance to make this charming property your own-a place where you can create lasting memories and truly feel at home. Schedule your private tour today and envision the possibilities that await!

    Zillow last checked:

    Listing updated:

    Listed by:

    NEIL MARTIN 717-468-8635,

    Coldwell Banker Realty

    Bought with:

    Lucy Velazquez, RS377843

    Realty One Group Generations

    Kettybel Velazquez-Diaz, RS355625

    Realty One Group Generations

    Source: Bright MLS,MLS#: PAYK2103738MLS Logo

    Facts & features

    Interior

    Bedrooms & bathrooms
    • Bedrooms: 4
    • Bathrooms: 2
    • Full bathrooms: 2
    Rooms
    • Room types: Living Room, Dining Room, Primary Bedroom, Bedroom 2, Bedroom 3, Bedroom 4, Kitchen, Bathroom 2, Primary Bathroom
    Primary bedroom
    • Features: Flooring - Carpet
    • Level: Upper
    • Area: 117 Square Feet
    • Dimensions: 13 X 9
    Bedroom 2
    • Features: Flooring - Carpet
    • Level: Upper
    • Area: 143 Square Feet
    • Dimensions: 11 X 13
    Bedroom 3
    • Features: Attic - Finished, Attic - Walk-Up, Flooring - Carpet
    • Level: Upper
    • Area: 156 Square Feet
    • Dimensions: 12 X 13
    Bedroom 4
    • Features: Attic - Walk-Up, Attic - Finished, Flooring - Carpet
    • Level: Upper
    • Area: 210 Square Feet
    • Dimensions: 15 X 14
    Primary bathroom
    • Features: Flooring - Vinyl, Bathroom - Stall Shower
    • Level: Upper
    • Area: 45 Square Feet
    • Dimensions: 5 X 9
    Bathroom 2
    • Features: Bathroom - Tub Shower, Flooring - Vinyl
    • Level: Upper
    • Area: 91 Square Feet
    • Dimensions: 13 X 7
    Dining room
    • Features: Flooring - Carpet
    • Level: Main
    • Area: 130 Square Feet
    • Dimensions: 10 X 13
    Kitchen
    • Features: Countertop(s) - Recycled Content, Double Sink, Flooring - Vinyl, Kitchen - Gas Cooking, Recessed Lighting
    • Level: Main
    • Area: 162 Square Feet
    • Dimensions: 18 X 9
    Living room
    • Features: Flooring - Carpet
    • Level: Main
    • Area: 221 Square Feet
    • Dimensions: 17 X 13
    Heating
    • Hot Water, Natural Gas
    Cooling
    • Central Air, Electric
    Appliances
    • Included: Microwave, Dishwasher, Dryer, Washer, Oven/Range - Gas, Refrigerator, Gas Water Heater
    • Laundry: Upper Level
    Features
    • Bathroom - Tub Shower, Combination Dining/Living, Floor Plan - Traditional, Primary Bath(s), Recessed Lighting, Dry Wall
    • Flooring: Carpet, Vinyl
    • Basement: Unfinished
    • Has fireplace: No
    Interior area
    • Total structure area: 2,176
    • Total interior livable area: 1,678 sqft
    • Finished area above ground: 1,678
    • Finished area below ground: 0

    Property

    Parking
    • Total spaces: 2
    • Parking features: Off Street, On Street
    • Has uncovered spaces: Yes
    Accessibility
    • Accessibility features: None
    Features
    • Levels: Three
    • Stories: 3
    • Patio & porch: Patio
    • Pool features: None
    • Fencing: Wood
    Lot
    • Size: 3,999 Square Feet
    Details
    • Additional structures: Above Grade, Below Grade
    • Parcel number: 480000300630000000
    • Zoning: RESIDENTIAL
    • Special conditions: Standard

    Construction

    Type & style
    • Home type: SingleFamily
    • Architectural style: Traditional
    • Property subtype: Single Family Residence
    • Attached to another structure: Yes
    Materials
    • Brick
    • Foundation: Stone
    • Roof: Shingle,Rubber
    Condition
    • New construction: No
    • Year built: 1900

    Utilities & green energy

    • Sewer: Public Sewer
    • Water: Public
    • Utilities for property: Cable, Fiber Optic

    Community & HOA

    Community
    • Subdivision: Spring Garden Twp
    HOA
    • Has HOA: No
    Location
    • Region: York
    • Municipality: SPRING GARDEN TWP

    Financial & listing details

    • Price per square foot: $137/sqft
    • Tax assessed value: $94,210
    • Annual tax amount: $3,701
    • Date on market: 5/22/2026
    • Listing agreement: Exclusive Right To Sell
    • Listing terms: Cash,Conventional,FHA,VA Loan
    • Inclusions: Kitchen Fridge, Washer And Dryer
    • Ownership: Fee Simple

    Price history

    DateEventPrice
    6/30/2026Sold$230,000+2.3%$137/sqft
    Source: Bright MLS #PAYK2103738 Report a problem
    6/2/2026Pending sale$224,900$134/sqft
    Source: Bright MLS #PAYK2103738 Report a problem
    5/26/2026Price change$224,900-4.3%$134/sqft
    Source: Bright MLS #PAYK2103738 Report a problem
    5/22/2026Listed for sale$234,900+99.1%$140/sqft
    Source: Bright MLS #PAYK2103738 Report a problem
    2/20/2020Sold$118,000+0.1%$70/sqft
    Source: Public Record Report a problem
    1/2/2020Pending sale$117,900$70/sqft
    Source: William Penn Real Estate Assoc #PAYK130416 Report a problem
    12/20/2019Listed for sale$117,900+70.6%$70/sqft
    Source: William Penn Real Estate Assoc #PAYK130416 Report a problem
    9/16/2019Sold$69,100-27.2%$41/sqft
    Source: Public Record Report a problem
    8/27/2019Listed for sale$94,900-13.7%$57/sqft
    Source: Country Home Real Estate #PAYK123950 Report a problem
    9/21/2017Listing removed$1,200$1/sqft
    Source: Berkshire Hathaway Homesale #21709942 Report a problem
    8/28/2017Price change$1,200+0.4%$1/sqft
    Source: Berkshire Hathaway Homesale #21709942 Report a problem
    8/16/2017Price change$1,195+20.1%$1/sqft
    Source: Owner Report a problem
    8/12/2017Listed for rent$995$1/sqft
    Source: Owner Report a problem
    12/21/2016Sold$110,000$66/sqft
    Source: Public Record Report a problem
    9/8/2016Listed for sale$110,000+374.1%$66/sqft
    Source: Keller Williams - York, PA #21609942 Report a problem
    5/2/2016Sold$23,200-14.7%$14/sqft
    Source: Public Record Report a problem
    3/1/2016Listed for sale$27,200+1115.4%$16/sqft
    Source: Berkshire Hathaway Homesale #21601982 Report a problem
    10/24/2011Sold$2,238-97.6%$1/sqft
    Source: Public Record Report a problem
    10/22/2008Sold$95,000+26.7%$57/sqft
    Source: Public Record Report a problem
    7/20/2006Sold$75,000$45/sqft
    Source: Public Record Report a problem

    Public tax history

    YearProperty taxesTax assessment
    2025$3,567 +2.4%$94,210
    2024$3,482 +1.4%$94,210
    2023$3,435 +9.1%$94,210
    2022$3,149 -1.3%$94,210
    2021$3,191 +2.1%$94,210
    2020$3,127 +2.6%$94,210
    2019$3,048 +2.1%$94,210
    2018$2,985 +312.2%$94,210
    2017$724 $94,210
    2016-- $94,210
    2015-- $94,210
    2014-- $94,210
    2013-- $94,210
    2012-- $94,210
    2011-- $94,210
    2010-- $94,210
    2009-- $94,210
    2008-- $94,210
    2007-- $94,210
    2006-- $94,210 +39.3%
    2005-- $67,650
    2004-- $67,650
    2003-- $67,650
    2002-- $67,650
    2000-- $67,650
    1999-- $67,650
    Find assessor info on the county website

    Neighborhood: 17403

    Nearby schools

    GreatSchools rating
    Schools provided by the listing agent
    • District: York Suburban

    Source: Bright MLS. This data may not be complete. We recommend contacting the local school district to confirm school assignments for this home.

    Get pre-qualified for a loan
    At Zillow Home Loans, we can pre-qualify you in as little as 5 minutes with no impact to your credit score.

    An equal housing lender. NMLS #10287.

    Sell for more on Zillow
    Get a Zillow Showcase℠ listing at no additional cost and you could sell for .
    $230,100
    2% more
    +$4,602
    With Zillow Showcase(estimated)
    $234,702