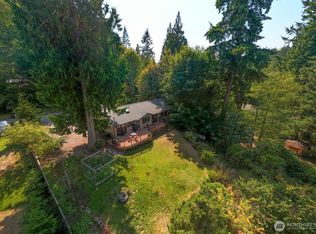
Don't miss this rare opportunity to get into sought-after Edgemoor at an exceptional value and make the home your own. Set on nearly half an acre with no HOA, this property offers a flexible layout with living spaces on both levels. The main floor features a primary bedroom, 2nd bedroom, full bath, south-facing light, wood-burning fireplace, and kitchen with skylight and access to the back deck. The lower level adds a bedroom, bathroom, secondary living space, laundry, and attached garage access, offering flexibility for guests, multigenerational living, or home office. The home is ready for thoughtful improvements and offers a solid foundation for bringing your vision to life. Outside, the spacious yard provides room to garden or relax, while the wooded slope behind the home creates a natural buffer and privacy. Just minutes from Fairhaven Village, the Bellingham waterfront, Fairhaven Park, and the trails & outdoor recreation along Chuckanut Dr. For someone willing to put in the work, this is a chance to get into one of Bellingham's most desirable neighborhoods at an incredible price!
Pending inspection
Listed by: HomeSmart One Realty • Gretchen Johnson
Price cut: $26K (9/18)
$749,000
619 Willow Road, Bellingham, WA 98225
3beds
2,025sqft
Single Family Residence
Built in 1973
0.44 Acres Lot
$721,700 Zestimate®
$370/sqft
$-- HOA
What's special
- --
- on Zillow
- 1,183
- views
- 70
- saves
Zillow last checked:
Listing updated:
Listed by:
Gretchen Johnson,
HomeSmart One Realty
Source: NWMLS as distributed by MLS GRID,MLS#: 2522643
Facts & features
Interior
Bedrooms & bathrooms
- Bedrooms: 3
- Bathrooms: 3
- Full bathrooms: 1
- 3/4 bathrooms: 2
- Main level bathrooms: 2
- Main level bedrooms: 2
Primary bedroom
- Level: Main
Bedroom
- Level: Lower
Bedroom
- Level: Main
Bathroom full
- Level: Main
Bathroom three quarter
- Level: Lower
Bathroom three quarter
- Level: Main
Entry hall
- Level: Split
Kitchen with eating space
- Level: Main
Living room
- Level: Main
Utility room
- Level: Lower
Heating
- Fireplace, Forced Air, Natural Gas, Wood
Cooling
- None
Appliances
- Included: Dishwasher, Disposal, Dryer, Microwave, Refrigerator, Stove(s)/Range(s), Washer, Dishwasher(s), Dryer(s), Garbage Disposal, Microwave(s), Refrigerator(s), Washer(s)
Features
- Bath Off Primary
- Flooring: Hardwood, Laminate, Carpet
- Windows: Skylight(s)
- Basement: Daylight,Finished
- Number of fireplaces: 1
- Fireplace features: Wood Burning, Main Level: 1, Fireplace
Interior area
- Total structure area: 2,025
- Total interior livable area: 2,025 sqft
Property
Parking
- Total spaces: 3
- Parking features: Driveway, Attached Garage
- Has attached garage: Yes
- Covered spaces: 1
- Uncovered spaces: 2
Features
- Levels: Multi/Split
- Entry location: Split
- Patio & porch: Bath Off Primary, Fireplace, Skylight(s), Walk-In Closet(s)
Lot
- Size: 0.44 Acres
- Features: Paved, Sidewalk, Deck, Gas Available
- Topography: Level,Partial Slope,Sloped
- Residential vegetation: Brush, Wooded
Details
- Parcel number: 3702121053140000
- Zoning description: Jurisdiction: City
- Special conditions: Standard
Construction
Type & style
- Home type: SingleFamily
- Architectural style: Split Entry
- Property subtype: Single Family Residence
Materials
- Wood Siding
- Foundation: Poured Concrete
- Roof: Composition
Condition
- Year built: 1973
Utilities & green energy
- Electric: Company: PSE
- Sewer: Sewer Connected, Company: City of Bellingham
- Water: Public, Company: City of Bellingham
- Utilities for property: Comcast Xfinity
Community & HOA
Community
- Subdivision: Edgemoor
Location
- Region: Bellingham
Financial & listing details
- Price per square foot: $370/sqft
- Tax assessed value: $834,537
- Annual tax amount: $6,141
- Date on market: 5/20/2026
- Listing terms: Conventional,USDA Loan,VA Loan
- Inclusions: Dishwasher(s), Dryer(s), Garbage Disposal, Microwave(s), Refrigerator(s), Stove(s)/Range(s), Washer(s)
Estimated market value
$721,700
$686,000 - $758,000
$3,741/mo
Price history
| Date | Event | Price |
|---|---|---|
| 9/24/2026 | Pending sale | $749,000$370/sqft |
Source:  NWMLS as distributed by MLS GRID #2522643 Report a problem NWMLS as distributed by MLS GRID #2522643 Report a problem | ||
| 9/18/2026 | Price change | $749,000-3.4%$370/sqft |
Source: NWMLS as distributed by MLS GRID #2522643 Report a problem | ||
| 8/11/2026 | Price change | $775,000-3%$383/sqft |
Source: NWMLS as distributed by MLS GRID #2522643 Report a problem | ||
| 7/11/2026 | Listed for sale | $799,000$395/sqft |
Source: NWMLS as distributed by MLS GRID #2522643 Report a problem | ||
| 6/28/2026 | Pending sale | $799,000$395/sqft |
Source: NWMLS as distributed by MLS GRID #2522643 Report a problem | ||
| 6/8/2026 | Price change | $799,000-5.9%$395/sqft |
Source: NWMLS as distributed by MLS GRID #2522643 Report a problem | ||
| 5/20/2026 | Listed for sale | $849,000$419/sqft |
Source: NWMLS as distributed by MLS GRID #2522643 Report a problem | ||
Public tax history
| Year | Property taxes | Tax assessment |
|---|---|---|
| 2025 | $6,954 +13.2% | $834,537 +11.2% |
| 2024 | $6,141 +1.6% | $750,251 -3.5% |
| 2023 | $6,047 +7.8% | $777,074 +17.5% |
| 2022 | $5,608 +12.6% | $661,343 +24% |
| 2021 | $4,979 +5.3% | $533,356 +14% |
| 2020 | $4,730 | $467,852 +5.4% |
| 2019 | $4,730 +1.8% | $444,093 +3.3% |
| 2018 | $4,648 +3.6% | $429,948 +12.7% |
| 2017 | $4,487 -3.3% | $381,638 +8.6% |
| 2016 | $4,640 +24.5% | $351,391 +5.4% |
| 2015 | $3,725 | $333,243 +5% |
| 2014 | $3,725 +1.6% | $317,368 +4.9% |
| 2013 | $3,667 | $302,467 +9.6% |
| 2012 | -- | $275,979 -0.2% |
| 2011 | -- | $276,583 -2.2% |
| 2010 | -- | $282,873 -5.4% |
| 2009 | $2,696 +50.4% | $299,065 |
| 2008 | $1,793 | $299,065 +64.2% |
| 2007 | $1,793 -13.6% | $182,120 |
| 2005 | $2,075 | $182,120 |
| 2004 | $2,075 +19% | $182,120 +26.4% |
| 2003 | $1,744 +2.8% | $144,085 |
| 2002 | $1,696 -0.4% | $144,085 |
| 2001 | $1,702 | $144,085 |
| 2000 | -- | $144,085 +13.5% |
| 1999 | -- | $126,975 |
Find assessor info on the county website
Monthly payment
Est. payment
Payment breakdown
Explore the cost of this home by adjusting the details. Changes won't be saved.Climate risks
Neighborhood: Edgemoor
Similar homes
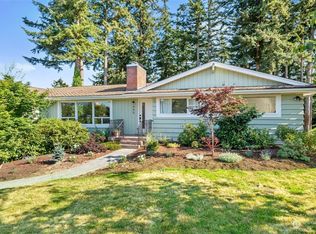
- $875,0003 bd3 ba2.1k sqftHidden Hills, Bellingham, WA 98225Active
 MLS ID #2580157, Brandon Nelson. NWMLS as distributed by MLS GRID
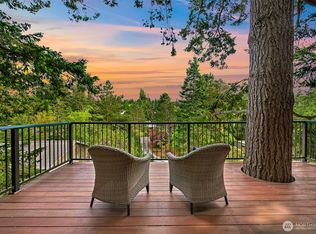
 - $839,9003 bd2 ba2.5k sqft2816 26th Street, Bellingham, WA 98225Active
 MLS ID #2579228, Kena Greer Brashear. NWMLS as distributed by MLS GRID
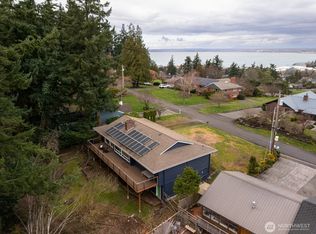
 - $785,0003 bd3 ba2.1k sqftDe Fries Add To Bellingham, Bellingham, WA 98225Active
 MLS ID #2561802, Stacy LaCount. NWMLS as distributed by MLS GRID
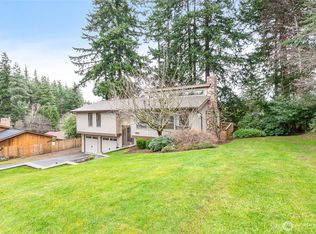
 - $1,099,0004 bd3 ba2.2k sqftHidden Hills, Bellingham, WA 98225Active
 MLS ID #2564564, Renata Mason. NWMLS as distributed by MLS GRID
