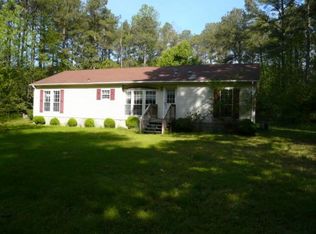
Discover your dream home nestled on 5 beautiful acres, offering a perfect blend of tranquility and modern convenience. This almost new 3 bedroom, 2 bath Rancher, built in 2018, is ideally located just moments from Nuttall’s Country Store and the Ware River Yacht Club. The spacious open floor plan seamlessly integrates the living, dining, and kitchen areas, providing an inviting atmosphere perfect for entertaining or relaxing with loved ones. Benefit from clean, purified water throughout the home with a water filtration system. Embrace the energy efficiency and reduce your utility bills with the installed solar panels, offering sustainable and cost-effective power. Perfect for guests or family adventures, the property also features a 30 amp camper hook-up for easy access and convenience.The versatile workshed comes equipped with electricity, making it perfect for hobbies, projects, or extra storage. Safeguard your property from water issues with a comprehensive French drain system designed to keep your grounds dry and well-maintained. Benifit from low-maintenance gutters with built-in leaf filters, ensuring that debris is kept out and your gutters remain clean and functional. Enjoy ample space and privacy on this generous lot, ideal for outdoor activities, gardening, or simply soaking in the serene surroundings while in your Swim Spa. Take advantage of the nearby boat landing on the Ware River, only 7 miles from your doorstep, that lead to the Chesapeake Bay, offering easy access to boating, fishing, and exploring the stunning waters of the bay. Just minutes for downtown Gloucester, Flat Iron Crossroads music venue, dining and entertainment options available, this rancher offers a unique blend of spacious living, modern amenities, and access to the beauty of Chesapeake Bay. Don’t miss out on the opportunity to make this exceptional property your home!
Sold for $409,000
Zillow last checked:
Listing updated:
Bought with:
NON MLS USER MLS
NON MLS OFFICE
Source: CVRMLS,MLS#: 2421332 Originating MLS: Central Virginia Regional MLS
Originating MLS: Central Virginia Regional MLSPrice history
| Date | Event | Price |
|---|---|---|
| 11/15/2024 | Sold | $409,000$281/sqft |
Source:  CVRMLS #2421332 Report a problem CVRMLS #2421332 Report a problem | ||
| 10/10/2024 | Pending sale | $409,000$281/sqft |
Source: CVRMLS #2421332 Report a problem | ||
| 9/26/2024 | Price change | $409,000-2.4%$281/sqft |
Source: CVRMLS #2421332 Report a problem | ||
| 8/28/2024 | Listed for sale | $419,000+72%$288/sqft |
Source: CVRMLS #2421332 Report a problem | ||
| 3/5/2019 | Sold | $243,600$167/sqft |
Source: Chesapeake Bay & Rivers AOR #1825022 Report a problem | ||
Nearby homes
Get a cash offer in 3 minutes
Find out how much your home could sell for in as little as 3 minutes with a no-obligation cash offer.
Estimated market value
$450,500
