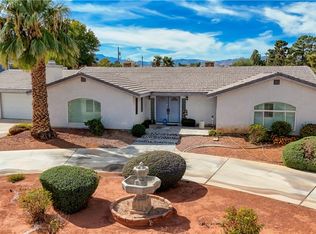
This single-ѕtοrу home sіts οn an expansivе .48-аcre corner lot and is packed with features that are hard to find all in one property. Nearly half an acre, no HOA, paid-off solar with warranty, RV parking, and a breathtaking pool and spa! Inside, you’ll find 4 generously-sized bedrooms plus a den with custom barn doors, an upgraded kitchen with ample storage space, a dining nook with coffee bar, and granite countertops throughout, shutters on almost every window, a wet bar and wood-burning fireplace for comfort or entertaining, and a stunning reclaimed wood accent wall in the living room. UV-tinted windows, solar tubes, and solar screens throughout add another layer of year-round energy efficiency. The spacious primary suite is complete with a jetted tub, roomy walk-in closet, and private enclosed patio retreat. The backyard oasis includes a beautiful PebbleTec pool and spa with quartzite accents, lush landscaping including mature trees and shrubs, and a large covered patio. The home also includes a whole-home RO filtration system installed within the last two years, a new water softener, TWO tankless gas water heaters, an oversized 3-car garage, community well, and septic. Located just minutes from nearby shopping, Harry Reid International Airport, Allegiant Stadium, the Las Vegas Strip, and under 30 minutes to hiking, biking, or exploring at Red Rock. This one checks A LOT of boxes!
Active
$1,250,000
6191 Lindell Rd, Las Vegas, NV 89118
4beds
3,609sqft
Single Family Residence
Built in 1989
0.48 Acres Lot
$-- Zestimate®
$346/sqft
$-- HOA
What's special
Rv parkingBreathtaking pool and spaJetted tubWet barLarge covered patioUv-tinted windowsSpacious primary suite
- 39 days
- 165
- 9
Zillow last checked:
Listing updated:
Listed by:
Taylor Plantin S.0188642 702-872-5733,
Mt Charleston Realty, Inc
Source: LVR,MLS#: 2813615 Originating MLS: Greater Las Vegas Association of Realtors Inc
Originating MLS: Greater Las Vegas Association of Realtors IncFacts & features
Interior
Bedrooms & bathrooms
- Bedrooms: 4
- Bathrooms: 3
- Full bathrooms: 2
- 1/2 bathrooms: 1
Primary bedroom
- Description: Ceiling Fan,Ceiling Light,Pbr Separate From Other,Walk-In Closet(s)
- Dimensions: 14x21
Bedroom 2
- Description: Ceiling Fan,Ceiling Light,Closet
- Dimensions: 13x12
Bedroom 3
- Description: Ceiling Fan,Ceiling Light,Closet
- Dimensions: 14x15
Bedroom 4
- Description: Ceiling Fan,Ceiling Light,Closet
- Dimensions: 14x15
Primary bathroom
- Description: Double Sink,Make Up Table,Separate Shower,Separate Tub,Tub With Jets
- Dimensions: 14x10
Den
- Description: Built-Ins,Ceiling Fan,Ceiling Light
- Dimensions: 17x12
Dining room
- Description: Formal Dining Room
- Dimensions: 15x12
Dining room
- Description: Breakfast Nook/Eating Area,Kitchen/Dining Room Combo
- Dimensions: 11x10
Kitchen
- Description: Breakfast Nook/Eating Area,Granite Countertops,Island,Lighting Recessed,Stainless Steel Appliances,Tile Flooring
Living room
- Description: Rear,Vaulted Ceiling,Wet Bar
- Dimensions: 14x30
Heating
- Central, Gas, Multiple Heating Units
Cooling
- Central Air, Electric
Appliances
- Included: Built-In Electric Oven, Double Oven, Dryer, Dishwasher, Electric Cooktop, Disposal, Microwave, Refrigerator, Tankless Water Heater, Washer
- Laundry: Electric Dryer Hookup, Laundry Room
Features
- BathroomonMainLevel, Bedroom on Main Level, Ceiling Fan(s), Primary Downstairs, Solar Tube(s), Window Treatments
- Flooring: Luxury Vinyl Plank, Tile
- Windows: Double Pane Windows, Plantation Shutters, Tinted Windows, Window Treatments
- Number of fireplaces: 1
- Fireplace features: Living Room, Wood Burning
Interior area
- Total structure area: 3,609
- Total interior livable area: 3,609 sqft
Property
Parking
- Total spaces: 3
- Parking features: Attached, Garage, Inside Entrance, Open, RV Gated, RV Access/Parking, RV Paved
- Attached garage spaces: 3
- Has uncovered spaces: Yes
Features
- Stories: 1
- Patio & porch: Covered, Patio
- Exterior features: Patio, Private Yard
- Has private pool: Yes
- Pool features: Gas Heat, In Ground, Private, Pool/Spa Combo
- Has spa: Yes
- Spa features: In Ground
- Fencing: Block,Back Yard,RV Gate
- Has view: Yes
- View description: Strip View
Lot
- Size: 0.48 Acres
- Features: 1/4 to 1 Acre Lot, Corner Lot, Desert Landscaping, Landscaped, Rocks, Synthetic Grass
Details
- Parcel number: 16336304013
- Zoning description: Single Family
- Horse amenities: None
Construction
Type & style
- Home type: SingleFamily
- Architectural style: One Story
- Property subtype: Single Family Residence
Materials
- Frame, Stucco
- Roof: Asphalt,Tile
Condition
- Resale
- Year built: 1989
Utilities & green energy
- Electric: Photovoltaics Seller Owned
- Sewer: Septic Tank
- Water: Community/Coop, Shared Well
- Utilities for property: Underground Utilities, Septic Available
Green energy
- Energy efficient items: Solar Panel(s), Solar Screens, Windows
Community & HOA
Community
- Subdivision: None
HOA
- Has HOA: No
- Amenities included: None
Location
- Region: Las Vegas
Financial & listing details
- Price per square foot: $346/sqft
- Tax assessed value: $600,017
- Annual tax amount: $5,604
- Date on market: 9/1/2026
- Listing agreement: Exclusive Right To Sell
- Listing terms: Cash,Conventional,FHA,VA Loan
- Ownership: Single Family Residential
Estimated market value
Not available
Estimated sales range
Not available
Not available
Price history
| Date | Event | Price |
|---|---|---|
| 9/1/2026 | Listed for sale | $1,250,000+14.7%$346/sqft |
Source:  LVR #2813615 Report a problem LVR #2813615 Report a problem | ||
| 8/21/2024 | Sold | $1,090,000-5.1%$302/sqft |
Source: LVR #2598138 Report a problem | ||
| 7/18/2024 | Contingent | $1,149,000$318/sqft |
Source: LVR #2598138 Report a problem | ||
| 7/8/2024 | Listed for sale | $1,149,000-3.4%$318/sqft |
Source: LVR #2598138 Report a problem | ||
| 6/13/2024 | Listing removed | $1,189,000$329/sqft |
Source: LVR #2571803 Report a problem | ||
| 4/1/2024 | Listed for sale | $1,189,000$329/sqft |
Source: LVR #2571803 Report a problem | ||
| 4/1/2024 | Listing removed | -- |
Source: LVR #2564171 Report a problem | ||
| 3/1/2024 | Listed for sale | $1,189,000$329/sqft |
Source: LVR #2564171 Report a problem | ||
| 1/23/2024 | Listing removed | $1,189,000$329/sqft |
Source: LVR #2554635 Report a problem | ||
| 1/22/2024 | Listed for sale | $1,189,000$329/sqft |
Source: LVR #2554635 Report a problem | ||
| 1/22/2024 | Listing removed | -- |
Source: LVR #2547831 Report a problem | ||
| 12/18/2023 | Listed for sale | $1,189,000$329/sqft |
Source: LVR #2547831 Report a problem | ||
| 12/18/2023 | Listing removed | -- |
Source: LVR #2541546 Report a problem | ||
| 11/14/2023 | Listed for sale | $1,189,000+36.7%$329/sqft |
Source: LVR #2541546 Report a problem | ||
| 8/31/2021 | Sold | $870,000+0.1%$241/sqft |
Source: LVR #2311928 Report a problem | ||
| 7/11/2021 | Pending sale | $868,888$241/sqft |
Source: LVR #2311928 Report a problem | ||
| 7/8/2021 | Listed for sale | $868,888+247.7%$241/sqft |
Source: LVR #2311928 Report a problem | ||
| 10/30/2012 | Listing removed | $249,900+4.1%$69/sqft |
Source: RE/MAX PREMIER REALTY GROUP #1229282 Report a problem | ||
| 10/29/2012 | Sold | $240,000-4%$67/sqft |
Source: LVR #1229282 Report a problem | ||
| 3/31/2012 | Listed for sale | $249,900$69/sqft |
Source: RE/MAX PREMIER REALTY GROUP #1229282 Report a problem | ||
Public tax history
| Year | Property taxes | Tax assessment |
|---|---|---|
| 2026 | $5,607 +8% | $210,006 +1.7% |
| 2025 | $5,191 +8% | $206,478 +8.3% |
| 2024 | $4,807 +8% | $190,632 +9.7% |
| 2023 | $4,451 +8% | $173,769 +6.5% |
| 2022 | $4,122 +3% | $163,146 +0.4% |
| 2021 | $4,001 +3% | $162,518 +4.3% |
| 2020 | $3,884 +3% | $155,770 +4.5% |
| 2019 | $3,771 +5.7% | $149,046 |
| 2018 | $3,569 | $149,046 +2% |
| 2017 | $3,569 | $146,084 +4.2% |
| 2016 | $3,569 +28.8% | $140,246 +29.6% |
| 2015 | $2,770 | $108,214 +7.2% |
| 2014 | $2,770 | $100,984 |
| 2013 | -- | $100,984 +2.8% |
| 2012 | -- | $98,215 -8% |
| 2011 | -- | $106,709 +27.6% |
| 2010 | -- | $83,618 -39.1% |
| 2009 | -- | $137,206 |
| 2008 | -- | $137,206 -13.9% |
| 2007 | -- | $159,327 +5.9% |
| 2006 | -- | $150,512 +28.9% |
| 2005 | -- | $116,806 +18.1% |
| 2004 | -- | $98,938 +1.7% |
| 2003 | -- | $97,300 +1.7% |
| 2002 | -- | $95,710 +3.8% |
| 2001 | -- | $92,210 |
Find assessor info on the county website
Monthly payment
Est. payment
Payment breakdown
Explore the cost of this home by adjusting the details. Changes won't be saved.Climate risks
Neighborhood: Spring Valley
Nearby schools
Schools provided by the listing agent
- Elementary: Jydstrup, Helen M.,Jydstrup, Helen M.
- Middle: Sawyer Grant
- High: Durango
Source: LVR. This data may not be complete. We recommend contacting the local school district to confirm school assignments for this home.
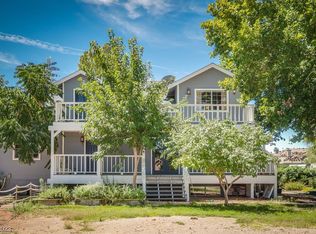
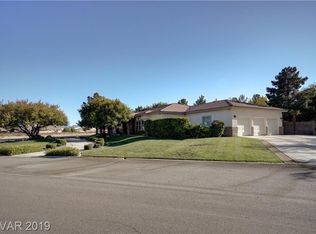
Similar homes
- $1,149,0004 bd4 ba3.2k sqft3933 Pasilla Ave, Las Vegas, NV 89118For Sale
 MLS ID #2773953, Patricia A. Morgan, Shelter Realty, Inc. LVR
 - $1,300,0004 bd5 ba3.7k sqft10658 Callington Way, Las Vegas, NV 89183For Sale
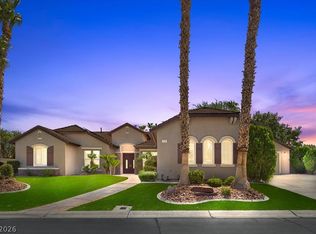 MLS ID #2806336, Alberto Saab, BHHS Nevada Properties. LVR
 - $1,249,0004 bd4 ba3.3k sqft181 Elder View Dr, Las Vegas, NV 89138For Sale
 MLS ID #2824220, Ellie Shefler, Luxury Estates International. LVR
 - $1,375,0004 bd4 ba4.2k sqft5523 Kyle Peak Ct, Las Vegas, NV 89135For Sale
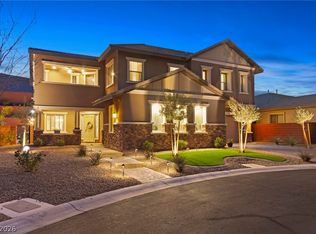 MLS ID #2818801, Brian Mercado, Huntington & Ellis, A Real Est. LVR
