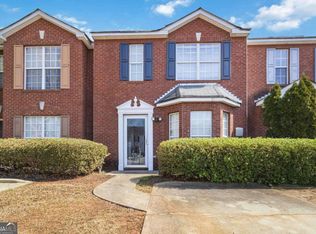
Priced to sell! This well-maintained three-level townhome offers three bedrooms, two-and-a-half bathrooms, and a flexible layout. The first level provides versatile space ideal for a home office, recreation room, or additional living area. The second level features the living room, dining area, and kitchen, while all three bedrooms and two full bathrooms are located on the third level, including the spacious primary suite with a private bathroom. Recent improvements include fresh interior paint and replaced carpeting. Additional features include a one-car garage with automatic opener and a low annual HOA fee of approximately $300, 2026 HOA is PAID. Conveniently located near MARTA, I-20, Covington Highway, shopping, schools, parks, and The Mall at Stonecrest. The seller is willing to assist with closing costs with an acceptable offer. Schedule your private showing through ShowingTime today!
Active
$199,900
5687 Strathmoor Manor Cir, Lithonia, GA 30058
3beds
1,500sqft
Townhouse
Built in 2003
2,613 Square Feet Lot
$199,000 Zestimate®
$133/sqft
$67/mo HOA
What's special
Dining areaFlexible layoutFresh interior paintTwo-and-a-half bathroomsThree bedrooms
- 3 days |
- 69 |
- 12 |
Zillow last checked:
Listing updated:
Listed by:
Ocie J. Murphy 770-875-8710,
Ocie J Murphy Realty, LLC
Source: GAMLS,MLS#: 10824774
Facts & features
Interior
Bedrooms & bathrooms
- Bedrooms: 3
- Bathrooms: 3
- Full bathrooms: 2
- 1/2 bathrooms: 1
Rooms
- Room types: Game Room, Laundry
Heating
- Central, Dual, Electric
Cooling
- Ceiling Fan(s), Central Air, Dual
Appliances
- Included: Dishwasher, Electric Water Heater, Oven/Range (Combo), Refrigerator, Stainless Steel Appliance(s)
- Laundry: In Hall, Upper Level
Features
- Separate Shower, Soaking Tub, Walk-In Closet(s)
- Flooring: Carpet, Vinyl
- Basement: None
- Has fireplace: Yes
- Fireplace features: Other
Interior area
- Total structure area: 1,500
- Total interior livable area: 1,500 sqft
- Finished area above ground: 1,500
- Finished area below ground: 0
Property
Parking
- Total spaces: 1
- Parking features: Attached, Garage Door Opener
- Has attached garage: Yes
Features
- Levels: Three Or More
- Stories: 3
Lot
- Size: 2,613 Square Feet
- Features: Level
Details
- Parcel number: 16 058 07 072
Construction
Type & style
- Home type: Townhouse
- Architectural style: Brick Front
- Property subtype: Townhouse
Materials
- Brick, Vinyl Siding
- Roof: Composition
Condition
- Resale
- New construction: No
- Year built: 2003
Details
- Warranty included: Yes
Utilities & green energy
- Sewer: Public Sewer
- Water: Public
- Utilities for property: Electricity Available, High Speed Internet, Sewer Connected, Underground Utilities, Water Available
Community & HOA
Community
- Features: Street Lights, Near Public Transport, Near Shopping
- Subdivision: Covington Station
HOA
- Has HOA: Yes
- Services included: Maintenance Structure, Maintenance Grounds, Private Roads
- HOA fee: $800 annually
Location
- Region: Lithonia
Financial & listing details
- Price per square foot: $133/sqft
- Tax assessed value: $238,900
- Annual tax amount: $3,500
- Date on market: 8/12/2026
- Cumulative days on market: 3 days
- Listing agreement: Exclusive Right To Sell
- Listing terms: Cash,Conventional,FHA,VA Loan
- Electric utility on property: Yes
Estimated market value
$199,000
$189,000 - $209,000
$1,692/mo
Price history
| Date | Event | Price |
|---|---|---|
| 8/13/2026 | Listed for sale | $199,900+71.6%$133/sqft |
Source:  GAMLS #10824774 Report a problem GAMLS #10824774 Report a problem | ||
| 5/4/2004 | Sold | $116,500$78/sqft |
Source: Public Record Report a problem | ||
Public tax history
| Year | Property taxes | Tax assessment |
|---|---|---|
| 2025 | $3,117 -3.6% | $95,560 +0.9% |
| 2024 | $3,233 +48.5% | $94,680 +15.4% |
| 2023 | $2,177 +3.4% | $82,080 +29.7% |
| 2022 | $2,105 +17.2% | $63,280 +16.5% |
| 2021 | $1,796 +23.4% | $54,320 +22.7% |
| 2020 | $1,455 -1.1% | $44,280 -2% |
| 2019 | $1,472 +20.6% | $45,200 +19.1% |
| 2018 | $1,221 +34.2% | $37,960 +35.8% |
| 2017 | $909 +6.6% | $27,960 +3.9% |
| 2016 | $853 | $26,920 +23% |
| 2014 | $853 | $21,880 +25.5% |
| 2013 | -- | $17,440 -18.7% |
| 2012 | -- | $21,440 -3.5% |
| 2011 | -- | $22,224 -45.6% |
| 2010 | $1,398 +10.7% | $40,840 |
| 2009 | $1,263 -19.7% | $40,840 -25.2% |
| 2008 | $1,573 +34% | $54,600 |
| 2007 | $1,174 | $54,600 +19.2% |
| 2006 | $1,174 +5.9% | $45,800 |
| 2005 | $1,109 | $45,800 |
Find assessor info on the county website
Monthly payment
Est. payment
Payment breakdown
Explore the cost of this home by adjusting the details. Changes won't be saved.Climate risks
Neighborhood: 30058
Nearby schools
GreatSchools rating
- 4/10Panola Way Elementary SchoolGrades: PK-5Distance: 0.8 mi
- 3/10Miller Grove Middle SchoolGrades: 6-8Distance: 1.5 mi
- 2/10Miller Grove High SchoolGrades: 9-12Distance: 1 mi
Schools provided by the listing agent
- Elementary: Panola Way
- Middle: Miller Grove
- High: Miller Grove
Source: GAMLS. This data may not be complete. We recommend contacting the local school district to confirm school assignments for this home.
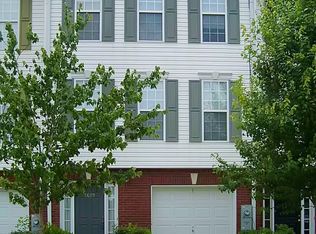
- $245,0002 bd3 ba1.9k sqft5689 Strathmoor Manor Cir, Lithonia, GA 30058Sold
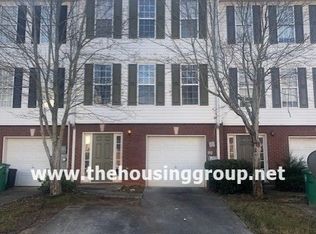
- $180,0002 bd2 ba1.5k sqft5685 Strathmoor Manor Cir, Lithonia, GA 30058Off Market
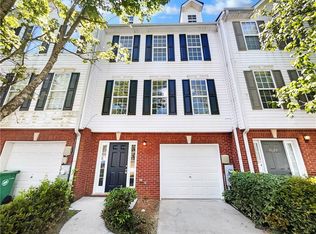
- $250,0004 bd3 ba1.5k sqft5691 Strathmoor Manor Cir, Lithonia, GA 30058Sold
- $195,9003 bd2 ba1.5k sqft5683 Strathmoor Manor Cir, Lithonia, GA 30058Off Market
- $--2 bd3 ba1.9k sqft5693 Strathmoor Manor Cir, Lithonia, GA 30058Auction
- $188,1002 bd2 ba1.5k sqft5681 Strathmoor Manor Cir, Lithonia, GA 30058Off Market
- $188,4003 bd2 ba1.5k sqft5695 Strathmoor Manor Cir, Lithonia, GA 30058Off Market
- $177,7003 bd2 ba1.6k sqft5530 Strathmoor Manor Cir, Lithonia, GA 30058Off Market
A local agent can set up tours, give advice and negotiate with sellers.
Similar homes
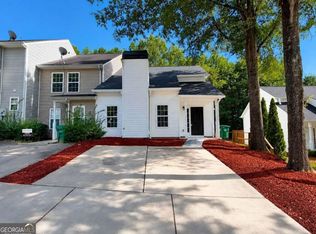
- $189,9993 bd2 ba1.4k sqft6341 Wellington Walk Way, Lithonia, GA 30058Active
 MLS ID #10819749, Susan H Ayers, Clickit Realty Inc.. GAMLS
 - $265,0003 bd3 ba2k sqft2308 Briar Knoll Rd, Lithonia, GA 30058Active
 MLS ID #10825376, Andrew Luzzati, eXp Realty. GAMLS
 - $189,9002 bd3 ba1.3k sqft2173 Wind Gate Ct, Lithonia, GA 30058Active
 MLS ID #10803753, Connie Lindsay, HomeSmart. GAMLS
 - $170,0003 bd3 ba1.4k sqft5559 Strathmoor Manor Cir, Lithonia, GA 30058Active
 MLS ID #10771628, Next Move ATL, Keller Williams Realty Atl. Partners. GAMLS
 - $230,4503 bd3 ba1.4k sqft2352 Rolling Trl, Lithonia, GA 30058ActiveMLS ID #10813744, Bridgett Howell, BridgeWell Realty Inc.. GAMLS
- $289,9003 bd3 ba2.1k sqft2198 Justify Ln, Lithonia, GA 30058ActiveMLS ID #10825917, Susan H Ayers, Clickit Realty Inc.. GAMLS
- $--4 bd2 ba1.8k sqft5902 Sara Ashley Ct, Lithonia, GA 30058AuctionAuction.com 2
- $180,0002 bd3 ba1.3k sqft2244 Wind Rose Ct, Lithonia, GA 30058ActiveMLS ID #10724220, Sandra L Perez-Ochoa, BHHS Georgia Properties. GAMLS
- $229,0003 bd2 ba1.2k sqft5816 Wellborn Creek Dr, Lithonia, GA 30058ActiveMLS ID #10820801, Teresa Homan, Mainstay Brokerage. GAMLS
- $185,0003 bd2 ba1.4k sqft2216 Wellington Cir, Lithonia, GA 30058ActiveMLS ID #10764936, Keith Burley, 1st Classic Realty. GAMLS
- $--3 bd2 ba1.5k sqft1896 Corners Cir, Lithonia, GA 30058AuctionAuction.com 2
- $--2 bd3 ba1.9k sqft5693 Strathmoor Manor Cir, Lithonia, GA 30058AuctionAuction.com 2
- $--3 bd3 ba1.5k sqft5817 Calico Ct, Lithonia, GA 30058AuctionServiceLink Auction
- $209,0003 bd3 ba1.7k sqft1820 Northwick Pl, Lithonia, GA 30058ActiveMLS ID #10808275, Cornelius Williams, Rock River Realty LLC. GAMLS
- $225,0003 bd2 ba1.2k sqft5855 Crescent Ridge Ct, Lithonia, GA 30058ActiveMLS ID #10772217, Brian Horton, Mainstay Brokerage. GAMLS
- $199,9994 bd2 ba1.8k sqft5550 Panola Pl, Lithonia, GA 30058ActiveMLS ID #10799673, David Garcia, Mainstay Brokerage. GAMLS
- $253,0003 bd3 ba1.6k sqft2397 Rambling Way, Lithonia, GA 30058ActiveMLS ID #10823043, Sherry Li, C-Star Realty GA. GAMLS
- $189,9003 bd3 ba1.5k sqft2045 Marbut Forest Dr, Lithonia, GA 30058ActiveMLS ID #10803235, Yanni Uriah, Trelora Realty, Inc.. GAMLS
- $179,9003 bd2 ba1.1k sqft5515 Lofwood Ln, Lithonia, GA 30058Active Under ContractMLS ID #10806084, Andrew O'Callaghan, Bolst, Inc.. GAMLS
- $229,9003 bd3 ba1.7k sqft5836 Wellborn Creek Dr, Lithonia, GA 30058ActiveMLS ID #10768229, Shontay Rose, Trelora Realty, Inc.. GAMLS
