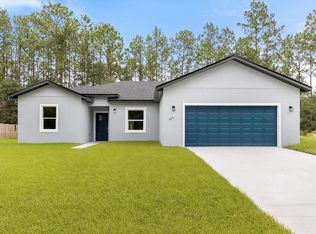
Under contract-accepting backup offers. Short Sale. Built in 2023 - 4 BEDROOMS-POSSIBLY 5 BEDROOMS- WHOLE HOUSE GENERATOR - NO HOA Loaded with high-end upgrades, this stunning 4-bedroom + office, 2-bath home offers over 2,065 heated square feet of modern Florida living with NO HOA and a generous lot size with plenty of room to add your dream pool! This spacious open-concept floor plan was designed for comfort, entertaining, and flexibility, featuring an oversized 19x20 living room that flows seamlessly into the expansive 20x12 kitchen — the perfect setup for gatherings, family living, or working from home. The dedicated 14x10 office provides an ideal private workspace, hobby room, or flex space. The oversized primary suite is a true retreat, highlighted by an incredible 6x17 walk-in closet that offers exceptional storage and organization space rarely found in homes at this price point. Enjoy year-round outdoor living in the sizeable covered and screened lanai overlooking the spacious backyard with endless possibilities for outdoor entertaining, gardening, or future pool construction. This home also includes a powerful 26KW whole-house generator with automatic transfer switch, providing peace of mind and uninterrupted comfort during storms or power outages. With newer construction, modern design, large living spaces, and premium features throughout, this property delivers exceptional value and functionality. This is a rare short sale opportunity to own a nearly new home with oversized rooms, upgraded systems, and no HOA restrictions — all while enjoying the flexibility of a large lot and convenient Florida living. Don’t miss your chance to secure this incredible property before it’s gone!
Accepting backups
$260,000
6193 SW 144TH STREET ROAD, OCALA, FL 34473
4beds
2,065sqft
Single Family Residence
Built in 2023
0.29 Acres Lot
$-- Zestimate®
$126/sqft
$-- HOA
What's special
Modern designGenerous lot sizeSpacious open-concept floor planPremium features throughoutLarge living spacesOversized primary suiteHigh-end upgrades
- 128 days
- 14
- 3
Likely to sell faster than
Zillow last checked:
Listing updated:
Listed by:
Lissette Cartagena 352-877-1855,
REALTY EXECUTIVES IN THE VILLAGES 352-753-7500
Source: Stellar MLS,MLS#: G5112850 Originating MLS: Ocala - Marion
Originating MLS: Ocala - Marion
Facts & features
Interior
Bedrooms & bathrooms
- Bedrooms: 4
- Bathrooms: 2
- Full bathrooms: 2
Primary bedroom
- Features: Walk-In Closet(s)
- Level: First
- Area: 238 Square Feet
- Dimensions: 14x17
Bedroom 2
- Features: Built-in Closet
- Level: First
- Area: 144 Square Feet
- Dimensions: 12x12
Bedroom 3
- Features: Built-in Closet
- Level: First
- Area: 143 Square Feet
- Dimensions: 11x13
Bedroom 4
- Features: Built-in Closet
- Level: First
- Area: 168 Square Feet
- Dimensions: 12x14
Kitchen
- Level: First
Living room
- Level: First
Office
- Features: No Closet
- Level: First
- Area: 168 Square Feet
- Dimensions: 12x14
Heating
- Central
Cooling
- Central Air
Appliances
- Included: Dishwasher, Disposal, Dryer, Electric Water Heater, Microwave, Refrigerator, Washer
- Laundry: Laundry Room
Features
- High Ceilings
- Flooring: Carpet, Ceramic Tile
- Has fireplace: No
Interior area
- Total structure area: 2,684
- Total interior livable area: 2,065 sqft
Video & virtual tour
Property
Parking
- Total spaces: 2
- Parking features: Garage - Attached
- Attached garage spaces: 2
Features
- Levels: One
- Stories: 1
- Exterior features: Balcony, Garden, Lighting, Private Entrance
- Has view: Yes
- View description: Garden, Trees/Woods
Lot
- Size: 0.29 Acres
Details
- Parcel number: 8009127205
- Zoning: R1
- Special conditions: Short Sale
Construction
Type & style
- Home type: SingleFamily
- Property subtype: Single Family Residence
Materials
- Vinyl Siding, Wood Frame
- Foundation: Slab
- Roof: Shingle
Condition
- Completed
- New construction: No
- Year built: 2023
Utilities & green energy
- Sewer: Septic Tank
- Water: Public
- Utilities for property: Electricity Connected, Propane
Community & HOA
Community
- Pet fee: $0 monthly
- Subdivision: MARION OAKS UN NINE
HOA
- Has HOA: No
Location
- Region: Ocala
Financial & listing details
- Price per square foot: $126/sqft
- Tax assessed value: $258,852
- Annual tax amount: $4,189
- Date on market: 5/26/2026
- Cumulative days on market: 25 days
- Ownership: Fee Simple
- Total actual rent: 0
- Electric utility on property: Yes
- Road surface type: Paved
Estimated market value
Not available
Estimated sales range
Not available
Not available
Price history
| Date | Event | Price |
|---|---|---|
| 8/11/2026 | Listed for sale | $260,000$126/sqft |
Source:  Stellar MLS #G5112850 Report a problem Stellar MLS #G5112850 Report a problem | ||
| 7/8/2026 | Contingent | $260,000$126/sqft |
Source: Stellar MLS #G5112850 Report a problem | ||
| 6/1/2026 | Pending sale | $260,000$126/sqft |
Source: Stellar MLS #G5112850 Report a problem | ||
| 5/26/2026 | Listed for sale | $260,000-13.3%$126/sqft |
Source: Stellar MLS #G5112850 Report a problem | ||
| 12/6/2023 | Sold | $299,900-3.2%$145/sqft |
Source: Public Record Report a problem | ||
| 9/4/2023 | Listing removed | -- |
Source:  Focus Homes Report a problem Focus Homes Report a problem | ||
| 8/8/2023 | Listed for sale | $309,900+4%$150/sqft |
Source: Focus Homes Report a problem | ||
| 4/18/2023 | Listing removed | -- |
Source: Focus Homes Report a problem | ||
| 4/3/2023 | Listed for sale | $297,900+242.8%$144/sqft |
Source: Focus Homes Report a problem | ||
| 4/2/2021 | Sold | $86,900$42/sqft |
Source: Public Record Report a problem | ||
Public tax history
| Year | Property taxes | Tax assessment |
|---|---|---|
| 2025 | $4,189 +2.6% | $258,852 -0.9% |
| 2024 | $4,083 +755.3% | $261,230 +1129.3% |
| 2023 | $477 +43.1% | $21,250 +50.7% |
| 2022 | $334 +78.9% | $14,100 +207.2% |
| 2021 | $186 +4.2% | $4,590 +10% |
| 2020 | $179 +8.4% | $4,173 +10% |
| 2019 | $165 | $3,794 -2.7% |
| 2018 | $165 +5.9% | $3,900 -3.3% |
| 2017 | $156 +7.7% | $4,035 +41.6% |
| 2016 | $145 | $2,850 +1.8% |
| 2015 | $145 +1.1% | $2,800 +9.8% |
| 2014 | $143 -9.7% | $2,550 -27.1% |
| 2013 | $159 -4.8% | $3,500 -12.5% |
| 2012 | $167 -2% | $4,000 -11.1% |
| 2011 | $170 -12.9% | $4,500 -25% |
| 2010 | $195 -30.6% | $6,000 -47.8% |
| 2009 | $281 -36.7% | $11,500 -47.7% |
| 2008 | $445 -22.7% | $22,000 -37.1% |
| 2007 | $575 +34.8% | $35,000 +55.6% |
| 2006 | $427 +202.3% | $22,500 +125% |
| 2005 | $141 | $10,000 +100% |
| 2004 | $141 -8.8% | $5,000 |
| 2002 | $155 +3.5% | $5,000 |
| 2001 | $150 | $5,000 |
| 2000 | $150 | $5,000 |
Find assessor info on the county website
Monthly payment
Est. payment
Payment breakdown
Explore the cost of this home by adjusting the details. Changes won't be saved.Climate risks
Neighborhood: 34473
Nearby schools
Schools provided by the listing agent
- Elementary: Horizon Academy/Mar Oaks
- Middle: Horizon Academy/Mar Oaks
- High: Dunnellon High School
Source: Stellar MLS. This data may not be complete. We recommend contacting the local school district to confirm school assignments for this home.
Similar homes
- $265,0003 bd2 ba1.5k sqft3418 SW 155TH PLACE, OCALA, FL 34473For Sale

 MLS ID #OM731866, Suzette Weddington-Moore, SELLSTATE NEXT GENERATION REALTY. Stellar MLS
 - $316,6004 bd2 ba1.7k sqft794 MARION OAKS MANOR, OCALA, FL 34473New Construction
 MLS ID #O6438057, Fabio Arbucias, WRA BUSINESS & REAL ESTATE. Stellar MLS
 - $299,0003 bd2 ba2k sqft15747 SW 47TH AVENUE ROAD, OCALA, FL 34473For Sale
 MLS ID #OM728090, Danny Singh, RE/MAX PREMIER REALTY LADY LK. Stellar MLS
 - $300,0004 bd2 ba1.8k sqft3402 SW 165TH LOOP, OCALA, FL 34473New Construction
 MLS ID #O6411465, Yolanda Aponte PA, KINGDOM KEY GROUP LLC. Stellar MLS
 - $289,9004 bd2 ba1.6k sqft14393 SW 79TH TERRACE, OCALA, FL 34473For SaleMLS ID #TB8453608, Egly Busto, FUTURE HOME REALTY INC. Stellar MLS
- $350,0004 bd3 ba2k sqft15610 SW 40TH TERRACE, OCALA, FL 34473For SaleMLS ID #OM732770, Drew Bedford, KELLER WILLIAMS CORNERSTONE RE. Stellar MLS
- $210,9002 bd2 ba1.1k sqft4211 SW 145TH PLACE ROAD, OCALA, FL 34473For SaleMLS ID #OM731678, Ivette Garcia, MARION OAKS REALTY & PROPERTY. Stellar MLS
- $270,0003 bd2 ba1.4k sqft9916 SW 56TH AVENUE, OCALA, FL 34476For SaleMLS ID #OM729999, Nazimah Ying, SKYE INT'L REAL ESTATE LLC. Stellar MLS
- $337,0724 bd2 ba1.8k sqft6380 SW 155TH PLACE, OCALA, FL 34473New ConstructionStellar MLS
- $229,0003 bd2 ba1.3k sqft379 MARION OAKS LANE, OCALA, FL 34473For SaleMLS ID #TB8536432, Francisco Rojas, GLOBAL FORTUNE REALTY LLC. Stellar MLS
- $200,0003 bd2 ba1.2k sqft14611 SW 37TH COURT, OCALA, FL 34473For SaleMLS ID #OM730713, Kelvin Carrasquillo, GLOBALWIDE REALTY LLC. Stellar MLS
- $239,9003 bd2 ba1.3k sqft296 OAK LANE TRACK, OCALA, FL 34472For SaleMLS ID #OM733135, Drew Massey, GAILEY ENTERPRISES REAL ESTATE. Stellar MLS
- $226,9003 bd2 ba1.7k sqft9549 SW 53RD CIRCLE, OCALA, FL 34476For SaleMLS ID #OM730593, Joseph Regnier, REDI REAL ESTATE, LLC. Stellar MLS
- $236,9003 bd2 ba1.4k sqft6326 SW 60TH COURT, OCALA, FL 34474For SaleMLS ID #OM731903, Snow Chou, KELLER WILLIAMS CORNERSTONE RE. Stellar MLS
- $275,0004 bd2 ba2.1k sqft9 CEDAR RUN, OCALA, FL 34472For SaleMLS ID #S5150769, Sonia Diaz Roman, LPT REALTY, LLC. Stellar MLS
- $274,0003 bd2 ba2k sqft8368 SW 79TH CIRCLE, OCALA, FL 34476For SaleMLS ID #OM714043, Jaky McCall, KELLER WILLIAMS CORNERSTONE RE. Stellar MLS
- $249,9902 bd2 ba1.2k sqft8041 SW 109TH PLACE ROAD, OCALA, FL 34481For SaleMLS ID #G5115882, Enger Barnes, LOKATION. Stellar MLS
- $183,5002 bd2 ba1.1k sqft3576 SW 147TH LANE ROAD, OCALA, FL 34473For SaleMLS ID #OM728006, Karen Kirkland, PLATINUM HOMES AND LAND REALTY. Stellar MLS
- $254,9003 bd2 ba1.1k sqft2104 SW 38TH AVENUE, OCALA, FL 34474For SaleMLS ID #OM727869, Mari Hernandez, CENTRAL CITY REALTY. Stellar MLS
