Skip main navigation
Pending
  • $2,450,000

    61935 Ten Barr Ranch Rd, Bend, OR 97701

    4beds
    4baths
    4,857sqft
    : 
    $15,967/mo
    Get pre-qualified
    Single Family Residence
    Built in 1996
    5 Acres Lot
    $-- Zestimate®
    $504/sqft
    $-- HOA

    What's special

    Hay barnPark-like country serenityHot tubWraparound porchEquestrian barnHestan commercial refrigeratorTack room
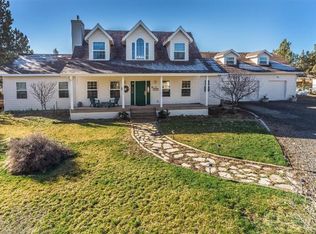
    Experience elevated living at this pristine 5-acre gated private retreat blending park-like country serenity, modern luxury, minutes from Downtown. Impeccably maintained & lightly lived in, this one-of-a-kind estate features stunning mtn & nature views, wraparound porch, 2 cozy indoor fireplaces, hot tub, party gazebo, & beautifully updated interiors. A Gourmet kitchen offers a 6-burner Thermodor, Hestan commercial refrigerator, double ovens, walk-in pantry. An office, bonus room, & luxurious owner's suite w/ spa bath & oversized custom walk-in closet. A furnished 2-bdrm guest casita w/ kitchenette, full bath, & new flooring provides exceptional flexibility. Hobby farm amenities include commercial-grade greenhouse(s), walk-in cooler, irrigated gardens, chicken condos, an equestrian barn, tack room, dry lots & pasture, (3) loafing sheds, hay barn, 4-car shop plus UTV garage, & 3 acres of water rights. Endless opportunities to relax, garden, entertain, & enjoy year-round Oregon living.
    61 days
    |
    196
    |
    4
    |

    Zillow last checked:

    Listing updated:

    Listed by:

    Cascade Hasson SIR 541-383-7600

    Source: Oregon Datashare,MLS#: 220222049MLS Logo

      Facts & features

      Interior

      Bedrooms & bathrooms
      • Bedrooms: 4
      • Bathrooms: 4
      Heating
      • Fireplace(s), Heat Pump, Propane
      Cooling
      • Heat Pump
      Appliances
      • Included: Cooktop, Dishwasher, Disposal, Double Oven, Dryer, Microwave, Oven, Range, Range Hood, Refrigerator, Washer, Water Heater, Wine Refrigerator
      Features
      • Bidet, Built-in Features, Ceiling Fan(s), Double Vanity, Enclosed Toilet(s), Granite Counters, Linen Closet, Pantry, Shower/Tub Combo, Smart Thermostat, Soaking Tub, Solid Surface Counters, Stone Counters, Tile Counters, Tile Shower, Vaulted Ceiling(s), Walk-In Closet(s), WaterSense Fixture(s), Wet Bar
      • Flooring: Carpet, Concrete, Hardwood, Simulated Wood, Stone, Tile
      • Windows: Double Pane Windows, Vinyl Frames
      • Basement: None
      • Has fireplace: Yes
      • Fireplace features: Family Room, Living Room, Outside, Propane, Wood Burning
      • Common walls with other units/homes: No One Above,No One Below
      Interior area
      • Total structure area: 3,857
      • Total interior livable area: 4,857 sqft
      Video & virtual tour

      Property

      Parking
      • Total spaces: 7
      • Parking features: Asphalt, Attached, Concrete, Detached, Driveway, Garage Door Opener, Gated, Heated Garage, RV Access/Parking, Storage, Workshop in Garage
      • Attached garage spaces: 7
      • Has uncovered spaces: Yes
      Features
      • Levels: Two
      • Stories: 2
      • Patio & porch: Covered, Deck, Front Porch, Patio, Porch, Rear Porch, Side Porch, Wrap Around, See Remarks
      • Exterior features: Courtyard, Fire Pit
      • Spa features: Spa/Hot Tub
      • Fencing: Fenced
      • Has view: Yes
      • View description: Mountain(s), Desert, Forest, Panoramic, Pond, Territorial
      • Has water view: Yes
      • Water view: Pond
      • Waterfront features: Pond
      Lot
      • Size: 5 Acres
      • Features: Drip System, Garden, Landscaped, Level, Native Plants, Pasture, Rock Outcropping, Sloped, Sprinkler Timer(s), Sprinklers In Front, Sprinklers In Rear, Water Feature
      Details
      • Additional structures: Animal Stall(s), Arena, Barn(s), Corral(s), Gazebo, Greenhouse, Guest House, Poultry Coop, RV/Boat Storage, Second Garage, Shed(s), Stable(s), Storage, Workshop
      • Parcel number: 160976
      • Zoning description: EUF
      • Special conditions: Standard
      • Horses can be raised: Yes

      Construction

      Type & style
      • Home type: SingleFamily
      • Architectural style: Craftsman,Northwest,Traditional
      • Property subtype: Single Family Residence
      Materials
      • Frame
      • Foundation: Stemwall
      • Roof: Composition
      Condition
      • New construction: No
      • Year built: 1996

      Utilities & green energy

      • Sewer: Septic Tank
      • Water: Public
      Green energy
      • Water conservation: Smart Irrigation

      Community & HOA

      Community
      • Features: Access to Public Lands
      • Security: Carbon Monoxide Detector(s), Security System Owned, Smoke Detector(s)
      HOA
      • Has HOA: No
      Location
      • Region: Bend

      Financial & listing details

      • Price per square foot: $504/sqft
      • Tax assessed value: $748,840
      • Annual tax amount: $9,194
      • Date on market: 5/23/2026
      • Cumulative days on market: 61 days
      • Listing terms: Cash,Conventional,VA Loan
      • Has irrigation water rights: Yes
      • Acres allowed for irrigation: 3
      • Road surface type: Paved

        Estimated market value

        Not available

        Estimated sales range

        Not available

        $4,686/mo

        Price history

        DateEventPrice
        6/18/2026Pending sale$2,450,000$504/sqft
        Source: Oregon Datashare #220222049 Report a problem
        5/23/2026Listed for sale$2,450,000+104.2%$504/sqft
        Source: Oregon Datashare #220222049 Report a problem
        9/10/2019Sold$1,200,000$247/sqft
        Source: Oregon Datashare #201904639 Report a problem
        6/14/2019Pending sale$1,200,000$247/sqft
        Source: Cascade Sotheby's International Realty #201904639 Report a problem
        5/24/2019Listed for sale$1,200,000+147.4%$247/sqft
        Source: Cascade Sotheby's Int'l Realty #201904639 Report a problem
        12/4/2013Sold$485,000-2%$100/sqft
        Source: Oregon Datashare #201308515 Report a problem
        9/6/2013Listed for sale$495,000+32%$102/sqft
        Source: Coldwell Banker Morris Real Estate #201308515 Report a problem
        9/9/2009Sold$375,000-37%$77/sqft
        Source: Agent Provided Report a problem
        5/1/2009Listing removed$595,000$123/sqft
        Source: Listhub #2900806 Report a problem
        1/31/2009Listed for sale$595,000-25.5%$123/sqft
        Source: Listhub #2900806 Report a problem
        10/16/2008Listing removed$798,900$164/sqft
        Source: Listhub #2706575 Report a problem
        7/2/2008Listed for sale$798,900$164/sqft
        Source: Listhub #2706575 Report a problem

        Public tax history

        YearProperty taxesTax assessment
        2017$6,841 +13%$463,700 +3%
        2016$6,055 $450,200 +3%
        2015$6,055 +15%$437,090 +11.4%
        2014$5,266 $392,330 +3%
        2013-- $380,910 +3%
        2012-- $369,820 +3%
        2011-- $359,050 +3%
        2010-- $348,600 +3%
        2009-- $338,450 +3%
        2008-- $328,600 -15.1%
        2002-- $386,880 +2.6%
        2001-- $377,080 +6.9%
        2000-- $352,660
        Find assessor info on the county website

        Monthly payment

        Est. payment

        Payment breakdown

        Explore the cost of this home by adjusting the details. Changes won't be saved.
        All calculations are estimates and provided by Zillow, Inc. for informational purposes only. Actual amounts may vary.
        HOA fees may include property taxes on listings classified as Co-Ops. Contact the listing agent and/or owner for fee details.
        See how much you could borrow to make a competitive offer.

        Climate risks

        Neighborhood: 97701

        Getting around

        0 / 100
        Car-Dependent
        0 / 100
        No Nearby Transit
        24 / 100
        Somewhat Bikeable

        Nearby schools

        GreatSchools rating
        Schools provided by the listing agent
        • Elementary: Buckingham Elem
        • Middle: Pilot Butte Middle
        • High: Mountain View Sr High

        Source: Oregon Datashare. This data may not be complete. We recommend contacting the local school district to confirm school assignments for this home.

        A local agent can set up tours, give advice and negotiate with sellers.

        A local lender can help you make sure your offer is ready when you are.

        Browse local experts

        Similar homes