Enjoy the ease of single-level living in Bend's gated Broken Top community. Southern exposure and generous windows fill the home with natural light. Settle into the sunny sitting nook with morning coffee, or gather in the vaulted great room beside a stone-accented gas fireplace. The open kitchen keeps you part of the conversation with granite counters and wraparound seating. Take dinner outside to the covered patio, then relax to the sound of a waterfall. The extended paver patio overlooks ponds and common-area open space. A spacious primary suite offers its own gas fireplace, patio access and a glass-enclosed shower. The 1,924-square-foot home offers two full bedrooms and an office that could easily have a closet added. Custom built-ins and a two-car garage with golf cart and loft storage add everyday practicality. Select club amenities require separate membership.
Active
$1,195,000
61944 Fall Creek Loop, Bend, OR 97702
2beds
2baths
1,924sqft
Single Family Residence
Built in 2000
7,840 Square Feet Lot
$896,300 Zestimate®
$621/sqft
$375/mo HOA
What's special
Stone-accented gas fireplaceSingle-level livingCovered patioExtended paver patioWraparound seatingSunny sitting nookGlass-enclosed shower
- 11 hours
- 152
- 4
Zillow last checked:
Listing updated:
Listed by:
eXp Realty, LLC 888-814-9613
Source: Oregon Datashare,MLS#: 220230687
Facts & features
Interior
Bedrooms & bathrooms
- Bedrooms: 2
- Bathrooms: 2
Heating
- Forced Air, Natural Gas
Cooling
- Central Air
Appliances
- Included: Dishwasher, Disposal, Microwave, Oven, Range, Refrigerator
Features
- Built-in Features, Granite Counters, Tile Counters, Vaulted Ceiling(s), Wired for Sound
- Flooring: Hardwood, Tile
- Has fireplace: Yes
- Fireplace features: Family Room, Gas, Primary Bedroom
- Common walls with other units/homes: No Common Walls,No One Above,No One Below
Interior area
- Total structure area: 1,924
- Total interior livable area: 1,924 sqft
Property
Parking
- Total spaces: 2
- Parking features: Attached, Other
- Attached garage spaces: 2
Features
- Levels: One
- Stories: 1
- Patio & porch: Deck, Patio
- Has view: Yes
- View description: Territorial
Lot
- Size: 7,840 Square Feet
- Features: Landscaped, Water Feature
Details
- Parcel number: 184498
- Zoning description: RS
- Special conditions: Standard
Construction
Type & style
- Home type: SingleFamily
- Architectural style: Craftsman,Northwest
- Property subtype: Single Family Residence
Materials
- Frame
- Foundation: Stemwall
- Roof: Tile
Condition
- New construction: No
- Year built: 2000
Utilities & green energy
- Sewer: Public Sewer
- Water: Public
Community & HOA
Community
- Subdivision: Broken Top
HOA
- Has HOA: Yes
- Amenities included: Gated, Landscaping, Security, Snow Removal, Other
- HOA fee: $1,125 quarterly
Location
- Region: Bend
Financial & listing details
- Price per square foot: $621/sqft
- Tax assessed value: $968,970
- Annual tax amount: $7,899
- Date on market: 11/2/2026
- Listing terms: Cash,Conventional
- Road surface type: Paved
Estimated market value
$896,300
$825,000 - $977,000
$3,111/mo
Price history
| Date | Event | Price |
|---|---|---|
| 11/2/2026 | Listed for sale | $1,195,000+271.1%$621/sqft |
Source:  Oregon Datashare #220230687 Report a problem | ||
| 2/8/2010 | Sold | $322,000-14.4%$167/sqft |
Source: Public Record Report a problem | ||
| 8/24/2009 | Sold | $376,130-35.1%$195/sqft |
Source: Public Record Report a problem | ||
| 6/5/2008 | Listing removed | $579,900$301/sqft |
Source: Century 21 #2805608 Report a problem | ||
| 5/24/2008 | Price change | $579,900-3.3%$301/sqft |
Source: Century 21 #2805608 Report a problem | ||
| 4/30/2008 | Price change | $599,900-4%$312/sqft |
Source: Coldwell Banker** #2800728 Report a problem | ||
| 4/26/2008 | Price change | $625,000+4.2%$325/sqft |
Source: Coldwell Banker** #2800728 Report a problem | ||
| 4/20/2008 | Price change | $599,900-4%$312/sqft |
Source: Coldwell Banker** #2800728 Report a problem | ||
| 2/26/2008 | Listed for sale | $625,000+56.6%$325/sqft |
Source: RealBird #2800728 Report a problem | ||
| 11/16/2004 | Sold | $399,000$207/sqft |
Source: Public Record Report a problem | ||
Public tax history
| Year | Property taxes | Tax assessment |
|---|---|---|
| 2025 | $7,900 +3.9% | $467,540 +3% |
| 2024 | $7,600 +7.9% | $453,930 +6.1% |
| 2023 | $7,046 +4% | $427,880 |
| 2022 | $6,777 +2.9% | $427,880 +6.1% |
| 2021 | $6,583 | $403,330 |
| 2020 | -- | $403,330 +6.1% |
| 2019 | $6,072 | $380,190 |
| 2018 | $6,072 +2.9% | $380,190 +3% |
| 2017 | $5,900 +6.7% | $369,120 +3% |
| 2016 | $5,528 | $358,370 +3% |
| 2015 | $5,528 +5.9% | $347,940 +3% |
| 2014 | $5,221 | $337,810 +3% |
| 2013 | -- | $327,980 +3% |
| 2012 | -- | $318,430 +3% |
| 2011 | -- | $309,160 +3% |
| 2010 | -- | $300,160 +3% |
| 2009 | -- | $291,420 +3% |
| 2008 | -- | $282,940 +3% |
| 2007 | -- | $274,700 +3% |
| 2006 | -- | $266,700 +3% |
| 2005 | -- | $258,940 +6.1% |
| 2003 | -- | $244,084 +291.2% |
| 2000 | -- | $62,400 |
Find assessor info on the county website
Monthly payment
Est. payment
Payment breakdown
Explore the cost of this home by adjusting the details. Changes won't be saved.Climate risks
Neighborhood: Century West
Nearby schools
Schools provided by the listing agent
- Elementary: William E Miller Elem
- Middle: Cascade Middle
- High: Summit High
Source: Oregon Datashare. This data may not be complete. We recommend contacting the local school district to confirm school assignments for this home.

Similar homes
- $1,124,0003 bd2 ba1.7k sqft19601 Sunshine Way, Bend, OR 97702For Sale

 MLS ID #220230686, Karen Malanga, RE/MAX Key Properties. Oregon Datashare
- $1,325,0003 bd3 ba2.5k sqft61524 Tam McArthur Loop, Bend, OR 97702For Sale
 MLS ID #220226749, Tammy Caruso, eXp Realty, LLC. Oregon Datashare
- $1,165,0003 bd3 ba2.1k sqft2318 NW Brickyard St, Bend, OR 97703For Sale
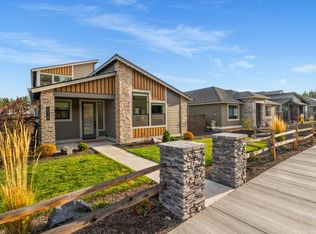 MLS ID #220230273, Claire Elizabeth Newman, eXp Realty, LLC. Oregon Datashare
- $899,0003 bd3 ba1.7k sqft19432 Blue Lake Loop, Bend, OR 97702For Sale
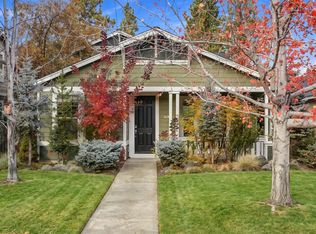 MLS ID #220230422, Christine Larsen, Berkshire Hathaway SR. Oregon Datashare
- $1,110,0004 bd3 ba2.3k sqft61477 Cultus Lake Ct, Bend, OR 97702For SaleMLS ID #220218610, Lisa Cole, Berkshire Hathaway HomeService. Oregon Datashare
- $910,0003 bd4 ba2.7k sqft19450 Chip Shot Ln, Bend, OR 97702For SaleMLS ID #220230628, Bethany Reilly Moore, Knightsbridge International. Oregon Datashare
- $1,150,0003 bd3 ba1.8k sqft2632 NW Ordway Ave, Bend, OR 97703For SaleMLS ID #220229229, Krystyna Mardula, Keller Williams Realty Central Oregon. Oregon Datashare
- $1,199,0003 bd4 ba2.7k sqft61333 Kindle Rock Loop, Bend, OR 97702For SaleMLS ID #220222833, Julie Ann Fahlgren, The Fahlgren Group. Oregon Datashare
- $825,0002 bd2 ba1.1k sqft61531 Westridge Ave, Bend, OR 97702For SaleMLS ID #220230327, Gregory Powell, Keller Williams Realty Central Oregon. Oregon Datashare
- $650,0002 bd2 ba1.4k sqft19466 Sunshine Way, Bend, OR 97702For SaleMLS ID #220230352, Jennifer Cornelius, Keller Williams Realty Central Oregon. Oregon Datashare
- $1,549,0004 bd4 ba2.4k sqft61552 Oakwood Pl #1 & 2, Bend, OR 97702For SaleMLS ID #220230386, Jordan Grandlund, Cascade Hasson SIR. Oregon Datashare
- $1,039,0003 bd3 ba1.9k sqft1249 NW John Fremont St, Bend, OR 97703For SaleMLS ID #220229410, Tara Wieche, Bend Premier Real Estate LLC. Oregon Datashare
- $1,125,0004 bd4 ba2.7k sqft1181 NW Knoxville Blvd, Bend, OR 97703For SaleMLS ID #220227423, Christin J Hunter, The Agency Bend. Oregon Datashare
- $1,079,9003 bd2 ba1.8k sqft2651 NW Nordic Ave, Bend, OR 97703For SaleMLS ID #220225016, Ryan McGlone, eXp Realty, LLC. Oregon Datashare
- $999,5004 bd3 ba2.7k sqft19672 Winter Wren Loop, Bend, OR 97702For SaleMLS ID #220213161, Brian John Ladd, Cascade Hasson SIR. Oregon Datashare
- $620,0003 bd2 ba1.4k sqft61266 Bighorn Ct, Bend, OR 97702For SaleMLS ID #220228707, Bill M. Pon, Coldwell Banker Commercial Realty. Oregon Datashare
- $939,0003 bd2 ba1.6k sqft2736 NW Ordway Ave, Bend, OR 97703For SaleMLS ID #220230642, Amy Mora, The Agency Bend. Oregon Datashare
- $760,0003 bd3 ba1.7k sqft19717 Mount Bachelor Dr Unit 603, Bend, OR 97702For SaleMLS ID #220230599, Eric Thomas Nitzschke, Real Estate Concierge, LLC. Oregon Datashare
- $950,0003 bd4 ba2k sqft19551 Painted Ridge Loop, Bend, OR 97702For SaleMLS ID #220222724, Lynda F Walsh, Berkshire Hathaway HomeService. Oregon Datashare
