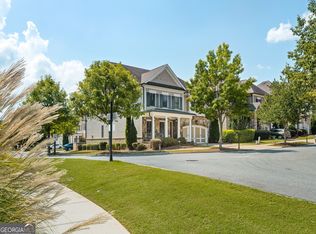
Unbelievable opportunity in GATED SWIM/TENNIS community... LAMBERT HS district!!! Like-new, 4-sided brick and 3-CAR GARAGE!!! BEDROOM & FULL BATH ON MAIN!!!! Flat, beautifully landscaped lot with its own cul-de-sac!!! FRESH INTERIOR PAINT ALL THROUGHOUT!!! Eat-in kitchen features sparkling granite countertops and a butler's pantry!!! Spacious main floor walks out to an amazing COVERED DECK overlooking a quiet, grassy, private backyard with a gorgeous garden! Backyard/covered deck is truly an oasis... so peaceful!!! RECENTLY REPLACED HVACs!!!! Upstairs features four bedrooms plus BONUS/MEDIA room... perfect for an office, playroom or spare room!!! FINISHED TERRACE LEVEL features additional BEDROOM and FULL BATH... perfect living/entertaining space walks right out to quiet backyard!!! LOCATION cannot be beat... minutes to top schools, restaurants, shops, highways and more! Move right in and enjoy!!!
Active
Price cut: $22K (8/31)
$1,298,000
6195 Read Rd, Suwanee, GA 30024
6beds
6,080sqft
Single Family Residence
Built in 2016
0.5 Acres Lot
$1,253,200 Zestimate®
$213/sqft
$129/mo HOA
What's special
Recently replaced hvacsGorgeous gardenSparkling granite countertopsEat-in kitchenFlat beautifully landscaped lotOwn cul-de-sac
- 96 days
- 851
- 29
Zillow last checked:
Listing updated:
Listed by:
Toth Family Real Estate 404-509-4003,
Compass
Source: GAMLS,MLS#: 10800470
Facts & features
Interior
Bedrooms & bathrooms
- Bedrooms: 6
- Bathrooms: 5
- Full bathrooms: 5
- Main level bathrooms: 1
- Main level bedrooms: 1
Rooms
- Room types: Bonus Room, Office, Other
Dining room
- Features: Seats 12+, Separate Room
Kitchen
- Features: Breakfast Bar, Breakfast Room, Kitchen Island, Solid Surface Counters, Walk-in Pantry
Heating
- Forced Air, Natural Gas
Cooling
- Ceiling Fan(s), Central Air, Other
Appliances
- Included: Dishwasher, Disposal, Double Oven, Dryer, Microwave, Other, Refrigerator
- Laundry: Laundry Closet, Other
Features
- Double Vanity, High Ceilings, Other, Wet Bar
- Flooring: Hardwood, Tile, Vinyl
- Basement: Exterior Entry,Finished,Full,Interior Entry
- Attic: Pull Down Stairs
- Number of fireplaces: 1
- Fireplace features: Factory Built, Family Room, Gas Log
- Common walls with other units/homes: No Common Walls
Interior area
- Total structure area: 6,080
- Total interior livable area: 6,080 sqft
- Finished area above ground: 4,134
- Finished area below ground: 1,946
Property
Parking
- Total spaces: 6
- Parking features: Attached, Garage
- Has attached garage: Yes
Features
- Levels: Two
- Stories: 2
- Patio & porch: Patio, Porch
- Exterior features: Other, Sprinkler System
Lot
- Size: 0.5 Acres
- Features: Cul-De-Sac, Level, Other, Private
Details
- Parcel number: 161 200
Construction
Type & style
- Home type: SingleFamily
- Architectural style: Victorian
- Property subtype: Single Family Residence
Materials
- Brick
- Roof: Composition,Other
Condition
- Resale
- New construction: No
- Year built: 2016
Utilities & green energy
- Electric: 220 Volts
- Sewer: Public Sewer
- Water: Public
- Utilities for property: Cable Available, Electricity Available, Natural Gas Available, Phone Available, Sewer Available, Underground Utilities, Water Available
Community & HOA
Community
- Features: Clubhouse, Gated, Park, Playground, Sidewalks, Street Lights, Tennis Court(s)
- Security: Smoke Detector(s)
- Subdivision: Reserve at Old Atlanta
HOA
- Has HOA: Yes
- Services included: Maintenance Grounds, Pest Control, Swimming, Tennis, Trash
- HOA fee: $1,550 annually
Location
- Region: Suwanee
Financial & listing details
- Price per square foot: $213/sqft
- Tax assessed value: $1,149,430
- Annual tax amount: $9,653
- Date on market: 7/21/2026
- Cumulative days on market: 96 days
- Listing agreement: Exclusive Right To Sell
- Listing terms: Other
- Electric utility on property: Yes
Estimated market value
$1,253,200
$1.19M - $1.32M
$5,375/mo
Price history
| Date | Event | Price |
|---|---|---|
| 8/31/2026 | Price change | $1,298,000-1.7%$213/sqft |
Source:  GAMLS #10800470 Report a problem GAMLS #10800470 Report a problem | ||
| 7/21/2026 | Listed for sale | $1,320,000+86.1%$217/sqft |
Source: GAMLS #10800470 Report a problem | ||
| 4/1/2016 | Sold | $709,348$117/sqft |
Source: Public Record Report a problem | ||
Public tax history
| Year | Property taxes | Tax assessment |
|---|---|---|
| 2025 | $9,653 -1.8% | $459,772 -1.5% |
| 2024 | $9,834 +13.3% | $466,608 +11.8% |
| 2023 | $8,681 +10.6% | $417,504 +33.6% |
| 2022 | $7,851 +6.4% | $312,604 +13.8% |
| 2021 | $7,381 +2.6% | $274,668 +3.5% |
| 2020 | $7,190 -1.7% | $265,456 -2.1% |
| 2019 | $7,318 +1.5% | $271,096 +2.6% |
| 2017 | $7,209 +305.9% | $264,340 +313% |
| 2016 | $1,776 | $64,000 |
Find assessor info on the county website
Monthly payment
Est. payment
Payment breakdown
Explore the cost of this home by adjusting the details. Changes won't be saved.Climate risks
Neighborhood: 30024
Nearby schools
Schools provided by the listing agent
- Elementary: Johns Creek
- Middle: Riverwatch
- High: Lambert
Source: GAMLS. This data may not be complete. We recommend contacting the local school district to confirm school assignments for this home.
Similar homes
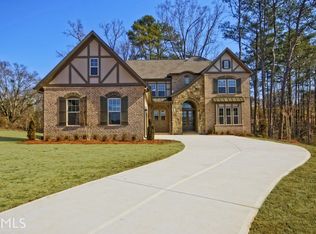
- $919,9906 bd4 ba5.3k sqft5605 Viewpoint Ct, Suwanee, GA 30024Active
 MLS ID #10814631, Louis Nguyen, BHGRE Metro Brokers. GAMLS
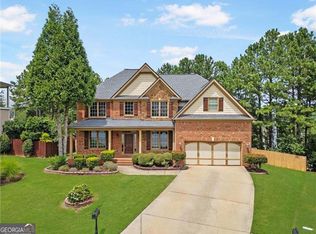
 - $1,075,0006 bd5 ba5.7k sqft1710 Bramble Bush Way, Suwanee, GA 30024Active Under Contract
 MLS ID #10811999, John Foster, Keller Williams Realty Atl. Partners. GAMLS
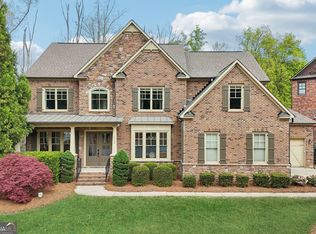
 - $1,250,0006 bd5 ba6.2k sqft5735 Seven Oaks Pkwy, Johns Creek, GA 30005Active
 MLS ID #10868773, Aliaa Alsafadi, Keller Williams Realty Atl. Partners. GAMLS
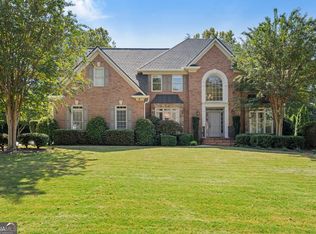
 - $1,299,0005 bd5 ba4.2k sqft6385 Bellmoore Park Ln, Johns Creek, GA 30097Active
 MLS ID #10840497, Patricia Berholtz, RE/MAX Metro Atlanta. GAMLS
 - $969,9006 bd5 ba5.9k sqft870 Grand Reserve Dr, Suwanee, GA 30024ActiveMLS ID #10843093, Gianna Whisler-Amneteg, Ansley RE|Christie's Int'l RE. GAMLS
- $1,024,9995 bd5 ba4.9k sqft1145 River Laurel Dr, Suwanee, GA 30024ActiveMLS ID #10790750, Charla Williams, RE/MAX Center. GAMLS
- $1,750,0006 bd7 ba6.7k sqft7275 Laurel Oak Dr, Suwanee, GA 30024ActiveMLS ID #10842282, Jillian Noyes DiFazio, Allen Tate Realty. GAMLS
- $789,0004 bd5 ba4.1k sqft1870 Apollo Dr, Suwanee, GA 30024ActiveMLS ID #10876527, Jingtao Earwood, Keller Williams Realty Atl. Partners. GAMLS
- $1,395,0005 bd6 ba6k sqft6297 Windward Pkwy #4, Alpharetta, GA 30005ActiveMLS ID #10858271, Aliaa Alsafadi, Keller Williams Realty Atl. Partners. GAMLS
- $875,0005 bd4 ba4.1k sqft230 Rivergate Dr, Suwanee, GA 30024ActiveMLS ID #10857013, Teri Frye, The Rezerve. GAMLS
- $1,300,0005 bd6 ba5k sqft720 Barberry Dr, Milton, GA 30004ActiveMLS ID #10841272, Tanya Pickens, Opendoor Brokerage. GAMLS
- $1,495,0005 bd6 ba4.4k sqft2155 Wood Falls Dr, Cumming, GA 30041ActiveMLS ID #10870073, Heidi Straughan, The Rezerve. GAMLS
- $1,100,0004 bd5 ba4.5k sqft3765 Horizon Ct, Cumming, GA 30041ActiveMLS ID #10844067, Wendi Ligas, Keller Williams Realty Atl. Partners. GAMLS
- $1,050,0005 bd5 ba5.1k sqft1213 Edenham Ln, Cumming, GA 30041ActiveMLS ID #10842632, Home With Sherry Team, Compass. GAMLS
- $1,275,0006 bd8 ba7k sqft4545 Bastion Dr, Roswell, GA 30075ActiveMLS ID #10753854, Grant Waugh, Down Home Properties. GAMLS
- $1,175,0005 bd6 ba5.1k sqft211 Arbor Green Run, Alpharetta, GA 30004Active Under ContractMLS ID #10818803, Maria Sims, Keller Williams Rlty. Partners. GAMLS
- $675,0005 bd3 ba3.8k sqft3700 Creek Mist Lndg, Suwanee, GA 30024ActiveMLS ID #10844782, Travis Grubb, Knapp Realty. GAMLS
- $850,0006 bd5 ba4.8k sqft6011 Lost Maple Ln, Buford, GA 30518ActiveMLS ID #10798666, Angela Blackwell, eXp Realty. GAMLS
- $690,0005 bd4 ba4k sqft455 Hillcrest View Dr, Suwanee, GA 30024ActiveMLS ID #10836735, Yan Zhao, Crye-Leike Commercial, Inc.. GAMLS
- $1,099,0006 bd5 ba4.1k sqft5085 Laurel Ridge Dr, Cumming, GA 30040ActiveMLS ID #10874660, Stefanie Bloom, Keller Williams Community Partners. GAMLS
