Welcome home to this well-maintained two-story Colonial, ideally situated just 5 minutes from West Mountain and only 11 miles from Lake George Village. Whether you're looking for a convenient year-round home, a ski-season getaway, or a base for exploring the Adirondacks, this location offers the perfect blend of recreation, convenience, and small-town charm.
Built in 2002, this inviting 3-bedroom, 1.5-bath home has been thoughtfully updated, combining the timeless appeal of a classic Colonial with the peace of mind that comes from numerous recent improvements.
Recent Updates
New roof -- June 2026
Driveway sealed -- August 2026
New water heater -- 2026
Stainless steel dishwasher, oven/range, and refrigerator -- 2022
New hardwood floors -- 2023
New washer and dryer -- 2022
With major systems and many of the home's finishes already refreshed, this property offers an easy opportunity to settle in and enjoy all that the Queensbury and Lake George area has to offer.
Active
$350,000
59 Burnt Hills Drive, Queensbury, NY 12804
3beds
1,274sqft
Single Family Residence, Residential
Built in 2002
0.65 Acres Lot
$344,800 Zestimate®
$275/sqft
$-- HOA
What's special
Well-maintained two-story colonial
- 2 days |
- 1,383 |
- 93 |
Zillow last checked:
Listing updated:
Listed by:
KW Platform 518-724-5800,
Jessica Skinner 518-878-7057
Source: Global MLS,MLS#: 202623914
Facts & features
Interior
Bedrooms & bathrooms
- Bedrooms: 3
- Bathrooms: 2
- Full bathrooms: 1
- 1/2 bathrooms: 1
Bedroom
- Level: Second
Bedroom
- Level: Second
Bedroom
- Level: Second
Full bathroom
- Level: Second
Half bathroom
- Level: First
Den
- Level: First
Dining room
- Level: First
Kitchen
- Level: First
Heating
- Forced Air, Natural Gas
Cooling
- Central Air
Appliances
- Included: Dishwasher, Electric Oven, Microwave, Refrigerator, Washer/Dryer
- Laundry: Electric Dryer Hookup, In Basement, Washer Hookup
Features
- Eat-in Kitchen
- Flooring: Carpet, Hardwood
- Doors: Sliding Doors
- Windows: Curtain Rods, Drapes
- Basement: Bilco Doors,Full,Interior Entry,Unfinished
Interior area
- Total structure area: 1,274
- Total interior livable area: 1,274 sqft
- Finished area above ground: 1,274
- Finished area below ground: 0
Video & virtual tour
Property
Parking
- Total spaces: 4
- Parking features: Storage, Paved, Attached, Driveway
- Attached garage spaces: 1
- Has uncovered spaces: Yes
Features
- Patio & porch: Rear Porch, Covered, Front Porch
- Exterior features: Gas Grill
- Fencing: Partial
- Has view: Yes
- View description: Trees/Woods, Garden
Lot
- Size: 0.65 Acres
- Features: Sprinklers In Front, Sprinklers In Rear, Wooded, Garden, Landscaped
Details
- Parcel number: 523400 308.8143
- Zoning description: Single Residence
- Special conditions: Standard
- Other equipment: Satellite Dish
Construction
Type & style
- Home type: SingleFamily
- Architectural style: Colonial
- Property subtype: Single Family Residence, Residential
Materials
- Aluminum Siding, Vinyl Siding
- Foundation: Concrete Perimeter, Slab
- Roof: Shingle,Asphalt
Condition
- New construction: No
- Year built: 2002
Utilities & green energy
- Electric: Circuit Breakers
- Sewer: Septic Tank
- Water: Public
Community & HOA
Community
- Security: Smoke Detector(s), Carbon Monoxide Detector(s)
HOA
- Has HOA: No
Location
- Region: Queensbury
Financial & listing details
- Price per square foot: $275/sqft
- Tax assessed value: $320,000
- Annual tax amount: $5,674
- Date on market: 8/13/2026
Estimated market value
$344,800
$328,000 - $362,000
$2,325/mo
Price history
| Date | Event | Price |
|---|---|---|
| 8/13/2026 | Listed for sale | $350,000+150.2%$275/sqft |
Source:  Global MLS #202623914 Report a problem Global MLS #202623914 Report a problem | ||
| 6/11/2003 | Sold | $139,905$110/sqft |
Source: Public Record Report a problem | ||
Public tax history
| Year | Property taxes | Tax assessment |
|---|---|---|
| 2025 | -- | $288,000 |
| 2024 | -- | $288,000 +31.9% |
| 2023 | -- | $218,400 |
| 2022 | -- | $218,400 |
| 2021 | -- | $218,400 +5.3% |
| 2020 | -- | $207,500 |
| 2019 | -- | $207,500 |
| 2018 | -- | $207,500 +2.7% |
| 2017 | $4,289 | $202,100 |
| 2016 | -- | $202,100 |
| 2015 | -- | $202,100 +44.4% |
| 2014 | -- | $140,000 |
| 2013 | -- | $140,000 |
| 2012 | -- | $140,000 |
| 2011 | -- | $140,000 |
| 2010 | -- | $140,000 |
| 2009 | -- | $140,000 |
| 2008 | -- | $140,000 |
| 2007 | -- | $140,000 |
| 2006 | -- | $140,000 +6.1% |
| 2004 | -- | $132,000 |
Find assessor info on the county website
Monthly payment
Climate risks
Neighborhood: West Glens Falls
Nearby schools
GreatSchools rating
- 6/10Queensbury Elementary SchoolGrades: PK-4Distance: 2 mi
- 7/10Queensbury Middle SchoolGrades: 6-8Distance: 1.8 mi
- 5/10Queensbury Senior High SchoolGrades: 9-12Distance: 1.7 mi
Schools provided by the listing agent
- Elementary: Queensbury
- High: Queensbury Senior
Source: Global MLS. This data may not be complete. We recommend contacting the local school district to confirm school assignments for this home.
- $452,6003 bd2 ba1.6k sqft61 Burnt Hills Dr, Queensbury, NY 12804Off Market
- $402,0003 bd1 ba1.4k sqft55 Burnt Hills Dr, Queensbury, NY 12804Off Market
- $428,2003 bd2 ba1.8k sqft65 Burnt Hills Dr, Queensbury, NY 12804Off Market
- $404,2003 bd2 ba1.2k sqft51 Burnt Hills Dr, Queensbury, NY 12804Off Market
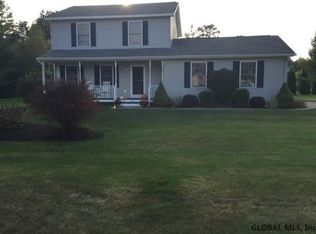
- $482,2004 bd3 ba1.5k sqft4 Kylians Way, Queensbury, NY 12804Off Market
- $450,0003 bd4 ba2k sqft56 Burnt Hills Dr, Queensbury, NY 12804Off Market
- $579,2002 bd2 ba1.5k sqft31 Wooden Ln, Queensbury, NY 12804Off Market
- $595,9003 bd2 ba1.6k sqft23 Wooden Ln, Queensbury, NY 12804Off Market
A local agent can set up tours, give advice and negotiate with sellers.
Similar homes
- $399,9993 bd2 ba1.5k sqft38 Maple Drive, Queensbury, NY 12804Active
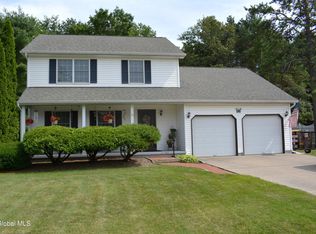 MLS ID #202622899, Mark W Petrie, Listing by: Coldwell Banker Prime Properties. Global MLS
 - $315,0003 bd2 ba1.1k sqft10 North Ct, Queensbury, NY 12804For Sale
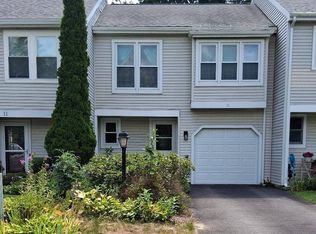 MLS ID #11925076, Roseanne M. Lemery, Listing by: ROSEANNE M LEMERY REALTY. NY State MLS
 - $--3 bd2 ba1.3k sqft395 Haviland Rd, Queensbury, NY 12804Auction
 Auction.com 2
 - $330,0003 bd2 ba1.4k sqft7 Fairwood Drive, Queensbury, NY 12804Active
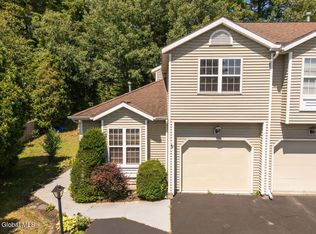 MLS ID #202623345, Erin Sipowicz, Listing by: Venture Fox Realty Group LLC. Global MLS
 - $370,0003 bd3 ba1.6k sqft34 Boulevard Street, Hudson Falls, NY 12839ActiveMLS ID #202623846, Tracy Bauer, Listing by: Hunt ERA. Global MLS
- $329,9003 bd2 ba1.2k sqft31 Lausanne Lane, Lake Luzerne, NY 12846ActiveMLS ID #202623842, Angela Cugini-Girard, Listing by: eXp Realty. Global MLS
- $320,0003 bd2 ba1.4k sqft71 Old Mill Lane, Queensbury, NY 12804ActiveMLS ID #202623241, Racheal Vaughn, Listing by: Crosspoint Realty. Global MLS
- $365,0003 bd2 ba1.7k sqft450 Wilton Gansevoort Road, Gansevoort, NY 12831ActiveMLS ID #202624083, Racheal Vaughn, Listing by: Crosspoint Realty. Global MLS
- $329,0005 bd3 ba1.8k sqft183 Main Street, South Glens Falls, NY 12803ActiveMLS ID #202623791, Lisa Grassi Bender, Listing by: Hunt ERA. Global MLS
- $299,9002 bd1 ba1.3k sqft1333 Ridge Road, Queensbury, NY 12804ActiveMLS ID #202623616, Travis Scarincio, Listing by: Hunt ERA. Global MLS
- $335,0003 bd2 ba1.2k sqft4 Kelly Avenue, Hudson Falls, NY 12839ActiveMLS ID #202623776, R. Mark Levack, Listing by: Levack Real Estate Inc. Global MLS
- $379,5003 bd2 ba1.4k sqft1276 Ridge Road, Queensbury, NY 12804ActiveMLS ID #202622201, Lynn Wadleigh, Listing by: Coldwell Banker Prime Properties. Global MLS
- $299,9003 bd2 ba1.1k sqft26 Gage Hill Drive, Lake Luzerne, NY 12846ActiveMLS ID #202624105, Thaddeus Jones, Listing by: KW Platform. Global MLS
- $315,0002 bd2 ba1.6k sqft29 Treasures Place, Queensbury, NY 12804ActiveMLS ID #202623713, Lisa C Ostrander, Listing by: Howard Hanna Capital Inc. Global MLS
- $375,0003 bd2 ba1.2k sqft164 Butler Road, Fort Edward, NY 12828ActiveMLS ID #202623005, Daniel Balassone, Listing by: VYLLA Home. Global MLS
- $375,0003 bd2 ba1.5k sqft280 Broadway, Fort Edward, NY 12828For Sale By Owner
- $409,0003 bd2 ba1.1k sqft106 Fitzpatrick Drive, Fort Edward, NY 12828ActiveMLS ID #202623930, Penny Berg, Listing by: Four Seasons Sothebys International Realty. Global MLS
- $--4 bd2 ba1.7k sqft34 Platt St, Glens Falls, NY 12801AuctionAuction.com 2
- $299,9003 bd1 ba1.2k sqft4 Butler Drive, Corinth, NY 12822ActiveMLS ID #202624031, Tammy J Sutphin, Listing by: Hunt ERA. Global MLS
- $279,9003 bd2 ba1.3k sqft2 Dorrer Avenue, South Glens Falls, NY 12803ActiveMLS ID #202623691, Jennifer Ball, Listing by: Hunt ERA. Global MLS
