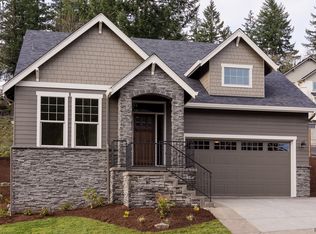
Rare opportunity to own this beautifully crafted one-level home in Springfield's highly sought-after Mountaingate neighborhood! Built by award-winning builder Bruce Weichert, this exceptional home combines quality craftsmanship, thoughtful design, and an unbeatable location. A grand entry with hardwood floors welcomes you into the spacious open-concept floor plan featuring soaring vaulted ceilings, floor-to-ceiling windows, abundant natural light, and a cozy gas fireplace. The living room flows seamlessly into the dining area with hardwood floors and French doors leading to the backyard. The gourmet kitchen is the heart of the home, offering quartz countertops, stainless steel appliances, gas range, oversized island with eating bar, abundant cabinetry, pantry, and a built-in curio cabinet perfect for displaying fine china or collectibles. The spacious primary suite overlooks the backyard and features a walk-in closet plus a luxurious ensuite with dual sinks, soaking tub, and walk-in shower. A second bedroom is located nearby, while two additional bedrooms are situated down a separate hallway for added privacy, including one with a walk-in closet. A full guest bathroom conveniently serves this wing of the home. Outside, enjoy a beautifully landscaped terraced backyard designed for entertaining with a covered patio, additional open patio perfect for BBQs, underground sprinklers, and multiple outdoor living spaces created by the terraced landscaping. Need room for all your toys? This home offers paved, gated RV parking plus an oversized garage with extra-tall ceilings ideal for RV, boat, or additional storage. Located just down the street from the neighborhood park featuring a playground and trails, and only minutes to freeway access, shopping, and everyday conveniences. Hard-to-find one-level homes of this caliber in Mountaingate rarely come available. Don't miss your opportunity to own this exceptional property in one of Springfield's most desirable neighborhoods!
Pending
$735,000
6199 Graystone Loop, Springfield, OR 97478
4beds
2,227sqft
Residential, Single Family Residence
Built in 2016
0.25 Acres Lot
$735,400 Zestimate®
$330/sqft
$15/mo HOA
What's special
Cozy gas fireplaceCovered patioBeautifully crafted one-level homeFull guest bathroomWalk-in closetGas rangeWalk-in shower
- 38 days
- 146
- 5
Likely to sell faster than
Zillow last checked:
Listing updated:
Listed by:
Stephanie Coats 541-554-9435,
Keller Williams Realty Eugene and Springfield
Source: RMLS (OR),MLS#: 685266708
Facts & features
Interior
Bedrooms & bathrooms
- Bedrooms: 4
- Bathrooms: 2
- Full bathrooms: 2
- Main level bathrooms: 2
Rooms
- Room types: Bedroom 4, Laundry, Bedroom 2, Bedroom 3, Dining Room, Family Room, Kitchen, Living Room, Primary Bedroom
Primary bedroom
- Features: Bathroom, Bathtub, Double Sinks, Ensuite, Walkin Closet, Walkin Shower, Wallto Wall Carpet
- Level: Main
- Area: 378
- Dimensions: 18 x 21
Bedroom 2
- Features: Closet, Wallto Wall Carpet
- Level: Main
- Area: 120
- Dimensions: 10 x 12
Bedroom 3
- Features: Walkin Closet, Wallto Wall Carpet
- Level: Main
- Area: 143
- Dimensions: 11 x 13
Bedroom 4
- Features: Closet, Wallto Wall Carpet
- Level: Main
- Area: 156
- Dimensions: 12 x 13
Dining room
- Features: French Doors, Hardwood Floors
- Level: Main
- Area: 170
- Dimensions: 10 x 17
Kitchen
- Features: Builtin Refrigerator, Dishwasher, Disposal, Eat Bar, Gas Appliances, Gourmet Kitchen, Hardwood Floors, Island, Microwave, Pantry, Free Standing Range, Quartz
- Level: Main
- Area: 209
- Width: 19
Living room
- Features: Fireplace, Great Room, Vaulted Ceiling, Wallto Wall Carpet
- Level: Main
- Area: 391
- Dimensions: 17 x 23
Heating
- Forced Air, Fireplace(s)
Cooling
- Central Air
Appliances
- Included: Dishwasher, Disposal, Free-Standing Gas Range, Free-Standing Refrigerator, Microwave, Plumbed For Ice Maker, Stainless Steel Appliance(s), Built-In Refrigerator, Gas Appliances, Free-Standing Range, Gas Water Heater
- Laundry: Laundry Room
Features
- High Speed Internet, Quartz, Soaking Tub, Vaulted Ceiling(s), Closet, Built-in Features, Walk-In Closet(s), Eat Bar, Gourmet Kitchen, Kitchen Island, Pantry, Great Room, Bathroom, Bathtub, Double Vanity, Walkin Shower
- Flooring: Hardwood, Wall to Wall Carpet
- Doors: French Doors
- Windows: Double Pane Windows, Vinyl Frames
- Basement: Crawl Space
- Number of fireplaces: 1
- Fireplace features: Gas
Interior area
- Total structure area: 2,227
- Total interior livable area: 2,227 sqft
Property
Parking
- Total spaces: 3
- Parking features: Driveway, RV Access/Parking, RV Boat Storage, Garage Door Opener, Oversized
- Garage spaces: 3
- Has uncovered spaces: Yes
Features
- Levels: One
- Stories: 1
- Patio & porch: Covered Patio, Patio, Porch
- Exterior features: Gas Hookup, Raised Beds, Yard
- Fencing: Fenced
- Has view: Yes
- View description: Mountain(s), Trees/Woods
Lot
- Size: 0.25 Acres
- Dimensions: 99 x 110
- Features: Sloped, Terraced, Sprinkler, SqFt 10000 to 14999
Details
- Additional structures: GasHookup, RVParking, RVBoatStorage
- Parcel number: 1781283
- Zoning: R1
Construction
Type & style
- Home type: SingleFamily
- Architectural style: Craftsman
- Property subtype: Residential, Single Family Residence
Materials
- Cement Siding, Lap Siding
- Foundation: Concrete Perimeter
- Roof: Composition
Condition
- Resale
- New construction: No
- Year built: 2016
Utilities & green energy
- Gas: Gas Hookup, Gas
- Sewer: Public Sewer
- Water: Public
- Utilities for property: Cable Connected
Community & HOA
HOA
- Has HOA: Yes
- HOA fee: $180 annually
Location
- Region: Springfield
Financial & listing details
- Price per square foot: $330/sqft
- Tax assessed value: $701,790
- Annual tax amount: $7,758
- Date on market: 8/6/2026
- Cumulative days on market: 38 days
- Listing terms: Cash,Conventional,VA Loan
- Road surface type: Paved
Estimated market value
$735,400
$699,000 - $772,000
$3,297/mo
Price history
| Date | Event | Price |
|---|---|---|
| 8/11/2026 | Pending sale | $735,000$330/sqft |
Source:  RMLS (OR) #685266708 Report a problem RMLS (OR) #685266708 Report a problem | ||
| 8/6/2026 | Listed for sale | $735,000+13.1%$330/sqft |
Source: RMLS (OR) #685266708 Report a problem | ||
| 10/4/2023 | Sold | $649,900$292/sqft |
Source: RMLS (OR) #23453253 Report a problem | ||
| 9/6/2023 | Pending sale | $649,900$292/sqft |
Source: RMLS (OR) #23453253 Report a problem | ||
| 9/5/2023 | Listed for sale | $649,900$292/sqft |
Source: RMLS (OR) #23453253 Report a problem | ||
| 8/31/2023 | Pending sale | $649,900$292/sqft |
Source: RMLS (OR) #23453253 Report a problem | ||
| 8/15/2023 | Listed for sale | $649,900+20.6%$292/sqft |
Source: RMLS (OR) #23453253 Report a problem | ||
| 2/1/2020 | Listing removed | $539,000$242/sqft |
Source: Berkshire Hathaway HomeServices Real Estate Professionals #19480017 Report a problem | ||
| 2/1/2020 | Listed for sale | $539,000+3.3%$242/sqft |
Source: Berkshire Hathaway HomeServices Real Estate Professionals #19480017 Report a problem | ||
| 1/31/2020 | Sold | $522,000-3.2%$234/sqft |
Source: RMLS (OR) #19480017 Report a problem | ||
| 12/31/2019 | Pending sale | $539,000$242/sqft |
Source: Berkshire Hathaway HomeServices Real Estate Professionals #19480017 Report a problem | ||
| 9/7/2019 | Price change | $539,000-1.1%$242/sqft |
Source: Berkshire Hathaway HomeServices Real Estate Professionals #19480017 Report a problem | ||
| 8/5/2019 | Listed for sale | $544,900+10.1%$245/sqft |
Source: Berkshire Hathaway HomeServices Real Estate Professionals #19480017 Report a problem | ||
| 11/8/2017 | Sold | $495,000-1%$222/sqft |
Source: RMLS (OR) #17237581 Report a problem | ||
| 10/2/2017 | Pending sale | $499,900$224/sqft |
Source: RE/MAX Integrity #17237581 Report a problem | ||
| 8/23/2017 | Price change | $499,900-1.4%$224/sqft |
Source: RE/MAX Integrity #17237581 Report a problem | ||
| 7/20/2017 | Listed for sale | $506,900+15.8%$228/sqft |
Source: RE/MAX Integrity #17237581 Report a problem | ||
| 8/9/2016 | Sold | $437,900-0.5%$197/sqft |
Source: Public Record Report a problem | ||
| 6/22/2016 | Pending sale | $439,900$198/sqft |
Source: Elite Realty Professionals #16536891 Report a problem | ||
| 5/11/2016 | Listed for sale | $439,900$198/sqft |
Source: Elite Realty Professionals #16536891 Report a problem | ||
| 4/11/2016 | Pending sale | $439,900$198/sqft |
Source: Elite Realty Professionals #16536891 Report a problem | ||
| 3/11/2016 | Listed for sale | $439,900$198/sqft |
Source: Elite Realty Professionals #16536891 Report a problem | ||
Public tax history
| Year | Property taxes | Tax assessment |
|---|---|---|
| 2025 | $7,758 +1.6% | $423,078 +3% |
| 2024 | $7,633 +4.4% | $410,756 +3% |
| 2023 | $7,308 +3.4% | $398,793 +3% |
| 2022 | $7,069 +1.8% | $387,178 +3% |
| 2021 | $6,942 +3% | $375,901 +3% |
| 2020 | $6,739 +3.1% | $364,953 +3% |
| 2019 | $6,537 +6.1% | $354,324 +3% |
| 2018 | $6,162 | $344,004 +3% |
| 2017 | $6,162 +4% | $333,984 +321.9% |
| 2016 | $5,925 +326.3% | $79,170 +5.4% |
| 2015 | $1,390 +7.6% | $75,129 +1.1% |
| 2014 | $1,292 -1.4% | $74,330 |
| 2013 | $1,310 +2.3% | $74,330 -3.1% |
| 2012 | $1,280 | $76,728 +1.8% |
| 2011 | -- | $75,402 +3% |
| 2010 | -- | $73,206 +3% |
| 2009 | -- | $71,074 +3% |
| 2008 | -- | $69,004 +3% |
| 2007 | -- | $66,994 |
Find assessor info on the county website
Monthly payment
Est. payment
Payment breakdown
Explore the cost of this home by adjusting the details. Changes won't be saved.Climate risks
Neighborhood: 97478
Nearby schools
Schools provided by the listing agent
- Elementary: Ridgeview
- Middle: Agnes Stewart
- High: Thurston
Source: RMLS (OR). This data may not be complete. We recommend contacting the local school district to confirm school assignments for this home.
- $760,8004 bd3 ba2.3k sqft6203 Graystone Loop, Springfield, OR 97478Off Market
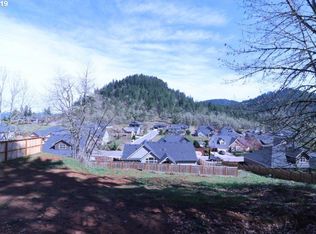
- $137,7700.48 acres6195 Graystone Loop, Springfield, OR 97478Off Market
- $753,8004 bd3 ba2.3k sqft6193 Graystone Loop, Springfield, OR 97478Off Market
- $764,1004 bd3 ba2.4k sqft6198 Graystone Loop, Springfield, OR 97478Off Market
Similar homes
- $829,0004 bd3 ba2.3k sqft980 S 66th Pl, Springfield, OR 97478Active

 MLS ID #339723122, Sarah Gonzalez, Bell Real Estate. RMLS (OR)
 - $675,0003 bd3 ba2.3k sqft729 S 68th Pl, Springfield, OR 97478Active
 MLS ID #768788273, Laura Winner, Hybrid Real Estate. RMLS (OR)
 - $510,0004 bd3 ba2.5k sqft620 S 67th St, Springfield, OR 97478Active
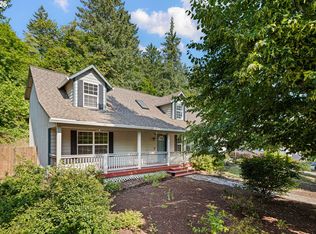 MLS ID #555442868, Blake Mitchell, United Real Estate Properties. RMLS (OR)
 - $650,0003 bd2 ba1.7k sqft91240 Leavitt Ln, Springfield, OR 97478Active
 MLS ID #326545637, Galand Haas, Keller Williams Realty Eugene and Springfield. RMLS (OR)
 - $524,0004 bd3 ba2.4k sqft4630 Glacier Meadows Loop, Springfield, OR 97478ActiveMLS ID #246911879, Stephanie Coats, Keller Williams Realty Eugene and Springfield. RMLS (OR)
- $589,0003 bd3 ba2.1k sqft7260 Glacier Dr, Springfield, OR 97478ActiveMLS ID #218761473, Lynne Gately, John L. Scott Eugene. RMLS (OR)
- $699,0004 bd4 ba3.3k sqft3466 Ambleside Dr, Springfield, OR 97477ActiveMLS ID #780614600, Nicole Ferrell, Triple Oaks Realty LLC. RMLS (OR)
- $525,0005 bd3 ba2.3k sqft553 S 48th Pl, Springfield, OR 97478ActiveMLS ID #624018135, Debi Svingen, Elite Realty Professionals. RMLS (OR)
- $629,0004 bd3 ba2.9k sqft5094 Cedar View Dr, Springfield, OR 97478ActiveMLS ID #260116740, Amber Combs, John L. Scott Eugene. RMLS (OR)
- $499,0003 bd3 ba2k sqft5286 Squirrel St, Springfield, OR 97478ActiveMLS ID #797277629, Joshua Cooley, Keller Williams The Cooley Real Estate Group. RMLS (OR)
- $469,0003 bd3 ba2k sqft5290 Squirrel St, Springfield, OR 97478ActiveMLS ID #711138732, Stephen Bates, United Real Estate Properties. RMLS (OR)
- $910,0003 bd2 ba2k sqft92296 Cascade Woods Dr, Springfield, OR 97478ActiveMLS ID #131852286, Christopher Mackey, Windermere RE Lane County. RMLS (OR)
- $439,0003 bd2 ba1.5k sqft723 71st St, Springfield, OR 97478ActiveMLS ID #677911679, Christopher Bauman, Triple Oaks Realty LLC. RMLS (OR)
- $649,0004 bd3 ba2.2k sqft75 Marlboro Ln, Eugene, OR 97405ActiveMLS ID #330572703, Mara Gregory, Keller Williams Realty Eugene and Springfield. RMLS (OR)
- $580,0004 bd3 ba2.4k sqft3835 Winslow Ave, Springfield, OR 97477ActiveMLS ID #101429314, Anna Chapman, Triple Oaks Realty LLC. RMLS (OR)
- $674,0006 bd3 ba2.7k sqft2615 3rd St, Springfield, OR 97477ActiveMLS ID #398271185, Teri Dibos, Keller Williams Realty Eugene and Springfield. RMLS (OR)
- $842,0004 bd4 ba2.7k sqft1930 Hawkins Ln, Eugene, OR 97405ActiveMLS ID #642601932, Shawn Jon Young, United Real Estate Properties. RMLS (OR)
- $790,0005 bd3 ba2.4k sqft3595 Mountain Quail Ln, Eugene, OR 97405ActiveMLS ID #663696200, Beth Wirth, InEugene Real Estate, LLC. RMLS (OR)
- $750,0003 bd3 ba2.4k sqft1179 Hyde Park Pl, Eugene, OR 97401ActiveMLS ID #563946131, Gina Dhom, Windermere RE Lane County. RMLS (OR)
- $725,0004 bd3 ba3k sqft1894 W 27th Pl, Eugene, OR 97405ActiveMLS ID #551081891, Donna Charko, Berkshire Hathaway HomeServices Real Estate Professionals. RMLS (OR)
