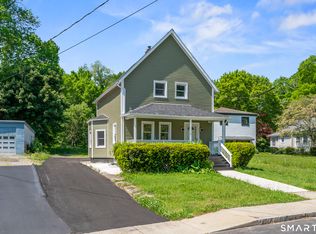
Welcome to 123 Asylum Street in Norwich, a bright and charming Cape-style home that is cute as can be and ready for its next owner to enjoy. Whether you are buying your first home, looking to downsize, or simply want a comfortable home that has been well cared for, this one is a wonderful fit. From the moment you step inside, you'll notice the warm natural light, beautiful hardwood floors, and inviting feel throughout. The kitchen is neat, functional, and nicely updated with newer cabinetry, a new gas stove, and a new refrigerator. This home has been thoughtfully improved with many important updates already completed, including new HVAC mini splits for heating and cooling, an upgraded 220 electrical panel, new electrical wiring in the kitchen and basement, new GFI outlets throughout, a new primary bedroom ceiling, added cabinetry in the laundry area, thermopane windows, a high-efficiency gas boiler, and a smart hot water heater. The heated, partially finished basement adds flexible bonus space for a cozy family room, home office, craft area, workout space, hobby room, or extra storage, plus a small workshop area that is perfect for tools, projects, or tinkering. Outside, the flat yard is easy to maintain and offers space to relax, garden, play, or enjoy the outdoors. There is also a nice covered side porch, perfect for relaxing and enjoying a quiet moment outside. Off-street parking adds everyday convenience.
For sale
$290,000
123 Asylum Street, Norwich, CT 06360
3beds
1,206sqft
Est.: Get pre-qualified
Single Family Residence
Built in 1949
9,583 Square Feet Lot
$-- Zestimate®
$240/sqft
$-- HOA
What's special
- 22 days |
- 2,012 |
- 87 |
Likely to sell faster than
Zillow last checked:
Listing updated:
Listed by:
Lisa L. Gookin (860)230-4869,
CR Premier Properties 860-315-9070
Source: Smart MLS,MLS#: 24173605
Tour with a local agent
Facts & features
Interior
Bedrooms & bathrooms
- Bedrooms: 3
- Bathrooms: 2
- Full bathrooms: 2
Primary bedroom
- Level: Upper
- Area: 270 Square Feet
- Dimensions: 15 x 18
Bedroom
- Level: Main
- Area: 99 Square Feet
- Dimensions: 9 x 11
Bedroom
- Level: Main
- Area: 132 Square Feet
- Dimensions: 11 x 12
Kitchen
- Level: Main
- Area: 104 Square Feet
- Dimensions: 8 x 13
Living room
- Level: Main
- Area: 176 Square Feet
- Dimensions: 11 x 16
Heating
- Baseboard, Hot Water, Natural Gas
Cooling
- Ductless
Appliances
- Included: Gas Range, Microwave, Refrigerator, Dishwasher, Washer, Dryer, Gas Water Heater, Water Heater
- Laundry: Lower Level
Features
- Windows: Thermopane Windows
- Basement: Full,Heated,Partially Finished,Concrete
- Attic: Heated,Finished,Walk-up
- Has fireplace: No
Interior area
- Total structure area: 1,206
- Total interior livable area: 1,206 sqft
- Finished area above ground: 1,206
Property
Features
- Patio & porch: Porch
- Exterior features: Sidewalk
Lot
- Size: 9,583 Square Feet
- Features: Few Trees, Level
Details
- Additional structures: Shed(s)
- Parcel number: 2415707
- Zoning: R20
Construction
Type & style
- Home type: SingleFamily
- Architectural style: Cape Cod
- Property subtype: Single Family Residence
Materials
- Aluminum Siding
- Foundation: Concrete Perimeter
- Roof: Asphalt
Condition
- New construction: No
- Year built: 1949
Utilities & green energy
- Sewer: Public Sewer
- Water: Public
Green energy
- Energy efficient items: Windows
Community & HOA
Community
- Features: Basketball Court, Near Public Transport, Golf, Health Club, Library, Medical Facilities, Pool, Public Rec Facilities
HOA
- Has HOA: No
Location
- Region: Norwich
Financial & listing details
- Price per square foot: $240/sqft
- Tax assessed value: $157,200
- Annual tax amount: $6,362
- Date on market: 5/8/2026
Estimated market value
Not available
Estimated sales range
Not available
Not available
Price history
| Date | Event | Price |
|---|---|---|
| 5/16/2026 | Listed for sale | $290,000+86.9%$240/sqft |
Source:  Smart MLS #24173605 Report a problem Smart MLS #24173605 Report a problem | ||
| 3/31/2020 | Sold | $155,123+10.9%$129/sqft |
Source: Smart MLS #170274382 Report a problem | ||
| 2/24/2020 | Pending sale | $139,900$116/sqft |
Source: Randall Realtors #170274382 Report a problem | ||
| 2/21/2020 | Listed for sale | $139,900$116/sqft |
Source: RANDALL, REALTORS-Christie's #170274382 Report a problem | ||
Public tax history
| Year | Property taxes | Tax assessment |
|---|---|---|
| 2025 | $6,362 +5.9% | $157,200 |
| 2024 | $6,005 +37.1% | $157,200 +73.9% |
| 2023 | $4,380 -0.1% | $90,400 |
| 2022 | $4,383 -0.3% | $90,400 |
| 2021 | $4,397 +5.5% | $90,400 +5.1% |
| 2020 | $4,168 +7.4% | $86,000 +6.3% |
| 2019 | $3,882 +10.2% | $80,900 +11.1% |
| 2018 | $3,523 -0.7% | $72,800 |
| 2017 | $3,548 +1.4% | $72,800 |
| 2015 | $3,499 +4.6% | $72,800 |
| 2014 | $3,344 -9.9% | $72,800 -36.7% |
| 2013 | $3,711 +3.7% | $115,000 |
| 2012 | $3,577 +7.9% | $115,000 |
| 2011 | $3,315 +2.9% | $115,000 |
| 2010 | $3,222 +3.3% | $115,000 |
| 2009 | $3,118 +28.2% | $115,000 +40.2% |
| 2008 | $2,432 -11% | $82,000 |
| 2007 | $2,732 +4% | $82,000 |
| 2006 | $2,626 +4.1% | $82,000 |
| 2005 | $2,522 +26.4% | $82,000 +73% |
| 2003 | $1,996 +23.1% | $47,400 |
| 2001 | $1,621 | $47,400 |
Find assessor info on the county website
Monthly payment
Est. payment$--/mo
Payment breakdown
Explore the cost of this home by adjusting the details. Changes won't be saved.
All calculations are estimates and provided by Zillow, Inc. for informational purposes only. Actual amounts may vary.
HOA fees may include property taxes on listings classified as Co-Ops. Contact the listing agent and/or owner for fee details.
Mortgage interest rates are dependent on a number of factors, including credit score, down payment, and repayment length. Interest rate data provided by Zillow Group Marketplace, Inc. as of 1/1/1970 from various mortgage lenders with which we have lead or other similar arrangements; the Estimated Payment is an average of those rates.
See how much you could borrow to make a competitive offer.
Climate risks
Neighborhood: 06360
Nearby schools
GreatSchools rating
- 3/10John B. Stanton SchoolGrades: PK-5Distance: 0.6 mi
- 3/10Teachers' Memorial Middle SchoolGrades: 6-8Distance: 0.3 mi
Schools provided by the listing agent
- Elementary: John B. Stanton
- High: Norwich Free Academy
Source: Smart MLS. This data may not be complete. We recommend contacting the local school district to confirm school assignments for this home.
A local agent can set up tours, give advice and negotiate with sellers.




- Connecticut
- New London County
- Norwich
- 06360
- 123 Asylum Street
Nearby cities
Nearby neighborhoods
Nearby zip codes
Other Norwich Topics
