Welcome to this Mid-century style ranch. This home is over 1600 sq ft. Vaulted ceilings and roofline clerestory windows really make this house stand out above the rest. The kitchen has a retro charm that features wood cabinets, bold blue counters and a curved breakfast bar. The centerpiece is the 3 side stone fireplace, warming the kitchen, dining room and living room. Of the main living room is a sunken room that could be used for game room, office or if you get creative it could even be enclosed to make a 3rd bedroom. The rest of the main floor is rounded out with 2 nice size bedrooms and a renovated full bath. Downstairs, the large chimney continues to a 2nd fireplace in the spacious walk-out basement. Currently unfinished, this dry lower level has been enjoyed as a casual den and offers excellent potential for future finished space, along with laundry. The entire home, including the basement, features gas-fired forced hot air and central air. Outside, enjoy an easy-to-maintain yard, storage shed, and convenient carport. A truly unique home ready for its next chapter! Subject to Probate approval.
For sale
$350,000
24 Carpenter Street, Norwich, CT 06360
2beds
1,614sqft
Single Family Residence
Built in 1968
9,583 Square Feet Lot
$-- Zestimate®
$217/sqft
$-- HOA
What's special
Vaulted ceilingsStorage shedConvenient carportCurved breakfast barBold blue countersEasy-to-maintain yardSpacious walk-out basement
- 1 day |
- 537 |
- 34 |
Zillow last checked:
Listing updated:
Listed by:
Tina Luft (860)917-1073,
Kazantzis Real Estate, LLC 860-774-2733
Source: Smart MLS,MLS#: 24198815
Facts & features
Interior
Bedrooms & bathrooms
- Bedrooms: 2
- Bathrooms: 1
- Full bathrooms: 1
Primary bedroom
- Level: Main
Bedroom
- Level: Main
Bathroom
- Features: Stall Shower
- Level: Main
Dining room
- Features: Vaulted Ceiling(s)
- Level: Main
Family room
- Level: Main
Kitchen
- Features: Vaulted Ceiling(s)
- Level: Main
Living room
- Features: Vaulted Ceiling(s)
- Level: Main
Heating
- Forced Air, Natural Gas
Cooling
- Central Air
Appliances
- Included: Gas Range, Microwave, Refrigerator, Dishwasher, Washer, Dryer, Gas Water Heater, Water Heater
- Laundry: Lower Level
Features
- Basement: Full
- Attic: None
- Number of fireplaces: 1
Interior area
- Total structure area: 1,614
- Total interior livable area: 1,614 sqft
- Finished area above ground: 1,614
Property
Lot
- Size: 9,583 Square Feet
- Features: Level
Details
- Parcel number: 2416836
- Zoning: R20
Construction
Type & style
- Home type: SingleFamily
- Architectural style: Ranch
- Property subtype: Single Family Residence
Materials
- Vinyl Siding
- Foundation: Concrete Perimeter
- Roof: Asphalt
Condition
- New construction: No
- Year built: 1968
Utilities & green energy
- Sewer: Public Sewer
- Water: Public
Community & HOA
HOA
- Has HOA: No
Location
- Region: Norwich
Financial & listing details
- Price per square foot: $217/sqft
- Tax assessed value: $177,900
- Annual tax amount: $6,075
- Date on market: 8/13/2026
Estimated market value
Not available
Estimated sales range
Not available
Not available
Price history
| Date | Event | Price |
|---|---|---|
| 8/13/2026 | Listed for sale | $350,000+775%$217/sqft |
Source:  Smart MLS #24198815 Report a problem Smart MLS #24198815 Report a problem | ||
| 2/21/2013 | Sold | $40,000$25/sqft |
Source: Public Record Report a problem | ||
Public tax history
| Year | Property taxes | Tax assessment |
|---|---|---|
| 2025 | $7,200 +5.9% | $177,900 |
| 2024 | $6,796 +33.5% | $177,900 +69.3% |
| 2023 | $5,092 -0.1% | $105,100 |
| 2022 | $5,095 -0.3% | $105,100 |
| 2021 | $5,112 +0.4% | $105,100 |
| 2020 | $5,094 +1% | $105,100 |
| 2019 | $5,044 +2.6% | $105,100 +3.4% |
| 2018 | $4,916 -0.7% | $101,600 |
| 2017 | $4,952 +1.4% | $101,600 |
| 2015 | $4,883 +4.7% | $101,600 |
| 2014 | $4,666 +4.8% | $101,600 -26.4% |
| 2013 | $4,453 +3.8% | $138,000 |
| 2012 | $4,292 +7.9% | $138,000 |
| 2011 | $3,979 +2.9% | $138,000 |
| 2010 | $3,867 +3.4% | $138,000 |
| 2009 | $3,741 +4.2% | $138,000 +14% |
| 2008 | $3,589 -11% | $121,000 |
| 2007 | $4,032 +4.1% | $121,000 |
| 2006 | $3,874 +4.1% | $121,000 |
| 2005 | $3,721 +8% | $121,000 +47.9% |
| 2003 | $3,445 +23.1% | $81,800 |
| 2001 | $2,798 | $81,800 |
Find assessor info on the county website
Monthly payment
Est. payment
Payment breakdown
Explore the cost of this home by adjusting the details. Changes won't be saved.Climate risks
Neighborhood: 06360
Nearby schools
GreatSchools rating
- 3/10Uncas Elementary SchoolGrades: PK-5Distance: 0.4 mi
- 3/10Teachers' Memorial Middle SchoolGrades: 6-8Distance: 1.1 mi
Schools provided by the listing agent
- High: Norwich Free Academy
Source: Smart MLS. This data may not be complete. We recommend contacting the local school district to confirm school assignments for this home.
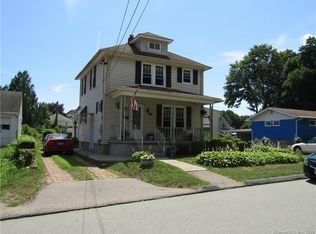
- $304,3004 bd2 ba1.4k sqft18 Carpenter St, Norwich, CT 06360Off Market
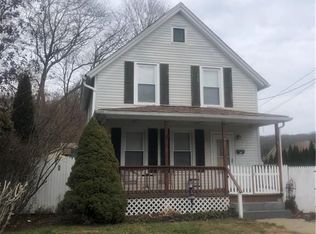
- $324,3003 bd2 ba1k sqft32 Carpenter St, Norwich, CT 06360Off Market
- $249,6003 bd1 ba983 sqft99 Geer Ave, Norwich, CT 06360Off Market
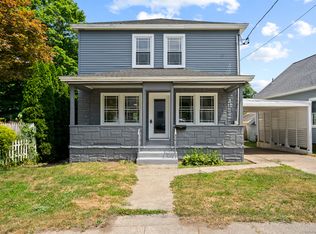
- $280,0003 bd2 ba1.6k sqft95 Geer Ave, Norwich, CT 06360Sold
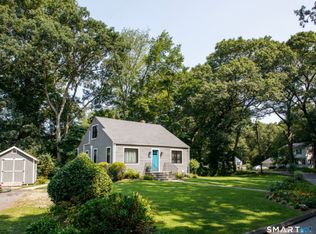
- $285,6003 bd1 ba1.3k sqft16 Carpenter St, Norwich, CT 06360Off Market
- $270,0003 bd1 ba1.2k sqft89 Geer Ave, Norwich, CT 06360Sold
- $--3 bd2 ba1k sqft29 Carpenter St, Norwich, CT 06360Off Market
- $299,400-- bd-- ba1.7k sqft23 Carpenter St, Norwich, CT 06360Off Market
A local agent can set up tours, give advice and negotiate with sellers.
Similar homes
- $369,9003 bd2 ba1.8k sqft25 Lyman Hill Road, Norwich, CT 06360For Sale

 MLS ID #24198078, Mario A. Stephens, RE/MAX Legends. Smart MLS
 - $324,5003 bd2 ba1.6k sqft27 Laurel Circle Drive, Norwich, CT 06360For Sale
 MLS ID #24199327, BJ Lee, William Raveis Real Estate. Smart MLS
 - $325,0003 bd2 ba1.7k sqft47 Lambert Drive, Norwich, CT 06360For Sale
 MLS ID #24199206, Marc J. Riccitelli, Rydon Realty, LLC. Smart MLS
 - $345,0003 bd2 ba1.7k sqft119 Cedar Street, Norwich, CT 06360For Sale
 MLS ID #24198268, Casey Garavaglia, Choice Realty. Smart MLS
 - $295,0003 bd1 ba1.6k sqft11 Hunt Street, Norwich, CT 06360For SaleMLS ID #24199073, Gregory E. Hanner, Garden Realty. Smart MLS
- $275,0002 bd1 ba1.2k sqft222 Dunham Street, Norwich, CT 06360For SaleMLS ID #24198408, Natascia Klimas, William Pitt Sotheby's Int'l. Smart MLS
- $339,9003 bd2 ba1.8k sqft452 New London Turnpike, Norwich, CT 06360For SaleMLS ID #24196213, Dean F. Long III, William Raveis Real Estate. Smart MLS
- $--3 bd2 ba1.3k sqft2 Gallup St, Norwich, CT 06360AuctionXome
- $--3 bd2 ba1.4k sqft14 Boxwood Ln, Norwich, CT 06360AuctionAuction.com 1
- $360,0004 bd1 ba1.2k sqft118 Asylum Street, Norwich, CT 06360For SaleMLS ID #24196669, Miguel Afanador, Mikasa Realty Group, Inc.. Smart MLS
- $325,0003 bd2 ba1.4k sqft17 Deerbrook Road, Norwich, CT 06360For SaleMLS ID #24196087, Irene Donovan, Miskiewicz Real Estate, Mary. Smart MLS
- $324,9003 bd2 ba1.1k sqft229 Palmer St Extension, Norwich, CT 06360For SaleMLS ID #24195893, Chris Maynard, William Raveis Real Estate. Smart MLS
- $359,9003 bd2 ba2k sqft209 Cranberry Pond Road, Norwich, CT 06360For SaleMLS ID #24193839, Banglian Gao, United Realty Plus. Smart MLS
- $335,0003 bd2 ba1.7k sqft10 Rockwell Street, Norwich, CT 06360For SaleMLS ID #24156586, Richard Dale, Realty ONE Group Connect. Smart MLS
- $299,9003 bd1 ba1.5k sqft39 Geer Avenue, Norwich, CT 06360For SaleMLS ID #24185160, Bill Heenan, William Raveis Real Estate. Smart MLS
- $249,9253 bd2 ba1.1k sqft182 Broad Street, Norwich, CT 06360For SaleMLS ID #24198384, Maria Pirulli, Five Stars Realty. Smart MLS
- $335,0003 bd2 ba1k sqft6 Sunset Avenue, Ledyard, CT 06339For SaleMLS ID #24197507, Tyler J. Gracey, Berkshire Hathaway NE Prop.. Smart MLS
- $235,0002 bd2 ba2k sqft46 Penobscot Street, Norwich, CT 06360For SaleMLS ID #24199198, Derek Greene, Derek Greene. Smart MLS
- $299,0003 bd1 ba960 sqft7 County Fair Road, Norwich, CT 06360For SaleMLS ID #24197457, Nicole M. Loiselle, Byrnes Real Estate Company. Smart MLS
- $369,9004 bd3 ba1.7k sqft15 Harriet Street, Norwich, CT 06360For SaleMLS ID #24167706, Lai Metzger, Madison Realty New York. Smart MLS
