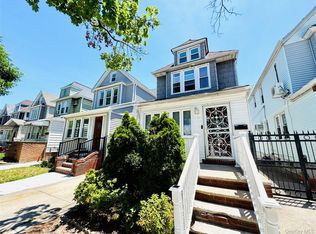
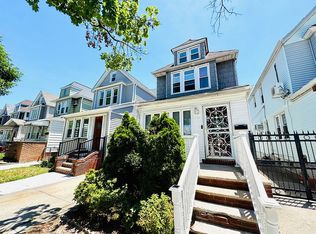
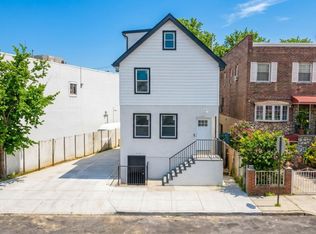
Beautifully renovated detached two-family home located in the highly desirable Liberty Park section of Glendale, Queens. This well-maintained property offers a full basement, a finished attic, and a private driveway leading to a spacious two-car garage. Both units feature modern kitchens with quartz countertops, stainless steel appliances, and new cabinetry, as well as energy-efficient mini-split air conditioning systems. The home is heated by a well-maintained gas boiler (replaced 2024) with steam heat throughout. The second-floor unit boasts an open-concept layout, a front-facing primary bedroom, a fully renovated bathroom, and access to a finished attic that is ideal for recreational space, a home office, or additional storage. The first-floor unit also offers an open-concept design with a kitchen island, stainless steel appliances, new cabinetry, and a beautifully updated bathroom. Additional highlights include basement access, a dedicated laundry room, and bonus rooms perfect for recreational use, a gym, or a home office. Conveniently located near shopping, schools, parks, and transportation, this move-in ready property combines modern updates with exceptional functionality. Priced to sell!
For sale
Price cut: $50K (7/28)
$899,900
62-20 80th Road, Glendale, NY 11385
4beds
1,650sqft
Duplex, Multi Family
Built in 1925
-- sqft lot
$-- Zestimate®
$545/sqft
$-- HOA
What's special
Fully renovated bathroomFront-facing primary bedroomOpen-concept layoutPrivate drivewayStainless steel appliancesSpacious two-car garageDedicated laundry room
- 112 days
- 1,584
- 140
Likely to sell faster than
Zillow last checked:
Listing updated:
Listed by:
Douglas Elliman Real Estate 718-631-8900,
Christopher L. Espinal 917-945-5418
Source: OneKey® MLS as distributed by MLS GRID,MLS#: 1015289
Facts & features
Interior
Bedrooms & bathrooms
- Bedrooms: 4
- Bathrooms: 3
- Full bathrooms: 3
Heating
- Natural Gas
Cooling
- Wall/Window Unit(s)
Appliances
- Laundry: Washer/Dryer Hookup, Laundry Room
Features
- First Floor Bedroom, First Floor Full Bath, Eat-in Kitchen, Kitchen Island, Natural Woodwork, Open Floorplan, Open Kitchen, Original Details, Quartz/Quartzite Counters, Smart Thermostat
- Flooring: Hardwood, Laminate
- Windows: Double Pane Windows
- Basement: Finished,Full,Walk-Out Access
- Attic: Finished,Full
- Has fireplace: No
- Fireplace features: None
Interior area
- Total structure area: 1,650
- Total interior livable area: 1,650 sqft
Property
Parking
- Total spaces: 2
- Parking features: Driveway, Garage
- Garage spaces: 2
- Has uncovered spaces: Yes
Features
- Patio & porch: Porch
- Exterior features: Rain Gutters
- Fencing: Back Yard
- Has view: Yes
- View description: City
Lot
- Size: 2,553 Square Feet
- Dimensions: 25 x 100
- Features: Back Yard, City Lot
Details
- Additional structures: Garage(s)
- Parcel number: 4037320089
- Special conditions: None
Construction
Type & style
- Home type: MultiFamily
- Architectural style: A-Frame
- Property subtype: Duplex, Multi Family
Materials
- Frame, Vinyl Siding
- Foundation: Block, Concrete Perimeter
Condition
- Updated/Remodeled
- Year built: 1925
Utilities & green energy
- Gas: Separate Gas Meters: 2
- Sewer: Public Sewer
- Water: Public
- Utilities for property: Electricity Available, Natural Gas Available, Water Available
Community & HOA
Location
- Region: Flushing
Financial & listing details
- Price per square foot: $545/sqft
- Tax assessed value: $838,000
- Annual tax amount: $9,288
- Date on market: 6/22/2026
- Cumulative days on market: 113 days
- Listing agreement: Exclusive Agency
- Listing terms: Cash,Contract,Conventional,FHA
- Tenant pays: Electricity, Gas
- Electric utility on property: Yes
Estimated market value
Not available
Estimated sales range
Not available
Not available
Price history
| Date | Event | Price |
|---|---|---|
| 7/28/2026 | Price change | $899,900-5.3%$545/sqft |
Source:  OneKey® MLS as distributed by MLS GRID #1015289 Report a problem OneKey® MLS as distributed by MLS GRID #1015289 Report a problem | ||
| 7/9/2026 | Price change | $949,900-5%$576/sqft |
Source: OneKey® MLS as distributed by MLS GRID #1015289 Report a problem | ||
| 6/22/2026 | Listed for sale | $999,900+47514.3%$606/sqft |
Source: OneKey® MLS as distributed by MLS GRID #1015289 Report a problem | ||
| 4/29/2024 | Sold | $2,100-99.7%$1/sqft |
Source: Agent Provided Report a problem | ||
| 3/24/2021 | Listing removed | -- |
Source: Owner Report a problem | ||
| 4/30/2020 | Listing removed | $749,000$454/sqft |
Source: Owner Report a problem | ||
| 4/27/2020 | Listed for sale | $749,000+258.5%$454/sqft |
Source: Owner Report a problem | ||
| 3/14/2010 | Sold | $208,898-13%$127/sqft |
Source: Public Record Report a problem | ||
| 10/30/2000 | Sold | $240,000+105.7%$145/sqft |
Source: Public Record Report a problem | ||
| 8/23/2000 | Sold | $116,666$71/sqft |
Source: Public Record Report a problem | ||
Public tax history
| Year | Property taxes | Tax assessment |
|---|---|---|
| 2025 | -- | $50,280 +10.3% |
| 2024 | -- | $45,600 -14.6% |
| 2023 | -- | $53,400 +20.1% |
| 2022 | -- | $44,460 -0.7% |
| 2021 | -- | $44,760 +13.7% |
| 2020 | $6,185 +6.3% | $39,360 -5.6% |
| 2019 | $5,818 +2.1% | $41,700 +53% |
| 2018 | $5,701 +8.8% | $27,253 +6% |
| 2017 | $5,241 +10.9% | $25,712 |
| 2016 | $4,725 | $25,712 +0.8% |
| 2015 | $4,725 +61.5% | $25,516 +6% |
| 2014 | $2,926 | $24,073 +6% |
| 2013 | -- | $22,711 +6% |
| 2012 | -- | $21,427 |
| 2011 | -- | $21,427 +0.8% |
| 2010 | -- | $21,264 +6% |
| 2009 | -- | $20,061 +6% |
| 2008 | -- | $18,926 +6% |
| 2007 | -- | $17,856 |
| 2006 | -- | $17,856 +0.8% |
| 2005 | -- | $17,720 +6% |
| 2004 | -- | $16,718 +6% |
| 2003 | -- | $15,772 +6% |
| 2002 | -- | $14,880 |
| 2001 | -- | $14,880 +0.8% |
| 2000 | -- | $14,767 |
Find assessor info on the county website
Monthly payment
Climate risks
Neighborhood: Glendale
Nearby schools
Schools provided by the listing agent
- Elementary: Contact Agent
- High: Contact Agent
Source: OneKey® MLS as distributed by MLS GRID. This data may not be complete. We recommend contacting the local school district to confirm school assignments for this home.
Similar homes
- $899,9002 bd3 ba1.6k sqft62-20 80th Rd #1, Ridgewood, NY 11385Active
 MLS ID #S1832167, Christopher Lee Espinal, Listing by: Douglas Elliman. StreetEasy
 - $925,0003 bd3 ba1.6k sqft79-47 68th, Middle Village, NY 11379For Sale
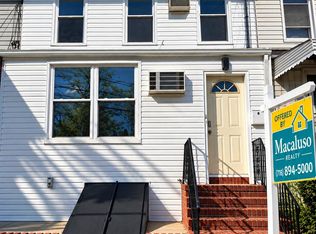
 MLS ID #1060936, Antoniette Caruana, Listing by: Macaluso Realty. OneKey® MLS as distributed by MLS GRID
 - $925,0004 bd3 ba2.2k sqft8631 131st Street, Richmond Hill, NY 11418For Sale
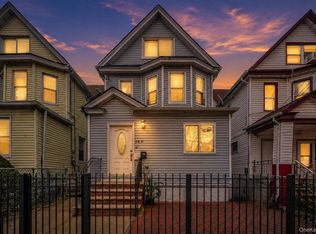 MLS ID #1045386, Lily Fung, Listing by: Keller Williams Legendary. OneKey® MLS as distributed by MLS GRID
 - $899,0005 bd3 ba1.8k sqft1148 E 211th Street, Bronx, NY 10469For Sale
 MLS ID #1061235, Eyal Sagi, Listing by: WW Realty Group Inc. OneKey® MLS as distributed by MLS GRID
 - $979,0006 bd2 ba1.2k sqft5814 58th Avenue, Maspeth, NY 11378For SaleMLS ID #919629, Nathalie C. Francisco, Listing by: Connie Francisco R E Group. OneKey® MLS as distributed by MLS GRID
- $890,0006 bd4 ba2.3k sqft10205 Davenport Court, Howard Beach, NY 11414For SaleMLS ID #1005910, Saizhen Zheng, Listing by: Chase Global Realty Corp. OneKey® MLS as distributed by MLS GRID
- $849,9995 bd3 ba1.9k sqft324 Underhill Avenue, Bronx, NY 10473For SaleMLS ID #1044332, Imam Hasan, Listing by: Exit Realty DKC. OneKey® MLS as distributed by MLS GRID
- $879,0003 bd2 ba1.2k sqft130-35 120th Street, South Ozone Park, NY 11420For SaleMLS ID #1033437, Lourdes Figueroa, Listing by: Realty By The Park. OneKey® MLS as distributed by MLS GRID
- $1,199,0005 bd2 ba2k sqft76-04 68th Avenue, Middle Village, NY 11379For SaleMLS ID #1031172, Joseph V. Crifasi, Listing by: Crifasi Real Estate Inc. OneKey® MLS as distributed by MLS GRID
- $869,0004 bd3 ba1.3k sqft21432 112th Road, Queens Village, NY 11429For SaleMLS ID #1040876, Veerasammy Thantonie, Listing by: Keystone Realty USA Corp. OneKey® MLS as distributed by MLS GRID
- $979,0003 bd3 ba1.3k sqft10743 128th Street, Richmond Hill, NY 11419For SaleMLS ID #1044359, Gabriel Kashi, Listing by: Keystone Realty USA Corp. OneKey® MLS as distributed by MLS GRID
- $1,175,0005 bd3 ba1.7k sqft101-41 117th Street, Richmond Hill S., NY 11419For SaleMLS ID #1050659, Rahul Jaggi, Listing by: JAGGI Real Estate. OneKey® MLS as distributed by MLS GRID
- $899,0005 bd2 ba2.1k sqft11481 178th Street, Saint Albans, NY 11434For SaleMLS ID #1024554, Gabriel Kashi, Listing by: Keystone Realty USA Corp. OneKey® MLS as distributed by MLS GRID
- $849,9994 bd2 ba1.5k sqft99-13 215th Street, Queens Village, NY 11429For SaleMLS ID #1014366, Badrul Chowdhury, Listing by: RE/MAX Luxe. OneKey® MLS as distributed by MLS GRID
- $1,099,0004 bd2 ba1.3k sqft3231 71 Street, East Elmhurst, NY 11370For SaleMLS ID #918563, Angelo Merchan GRI CBR CIREC SRS, Listing by: Winzone Realty Inc. OneKey® MLS as distributed by MLS GRID
