If you're searching for a home that's cute as a button, move-in ready, and packed with today's colors and efficiencies, this 3-bedroom, 2-bath gem checks every box. Charming curb appeal greets you right away, with a front faux stone accent feature setting the tone for the character found throughout. Step inside and natural light pours in through a skylight and bay window, illuminating every detail across the main level. Thoughtful touches like first-floor laundry & thermopane windows make everyday living both comfortable and efficient, while the updated kitchen, complete with included stainless steel appliances, offers a stylish and functional space to cook and entertain. Upstairs, the master suite level feels like its own private retreat, featuring an updated, tiled shower, a relaxing whirlpool tub, a versatile office space, and cozy wall-to-wall carpet, an ideal layout for unwinding at the end of the day. The second full bath has also been tastefully updated, adding even more value and move-in-ready appeal. Major mechanical updates take the guesswork out of homeownership, including a brand new roof and a new, high-efficiency on-demand hot water tank/boiler, so you can settle in with confidence for years to come. Outside, practicality meets opportunity with a 1-car attached garage and a large vinyl-sided shed/workshop, perfect for hobbies, extra storage, or projects of all kinds. But the true showstopper, the crown jewel of this property, is the backyard: enormous, fully private, and enclosed for the ultimate in outdoor living. Whether you're envisioning summer barbecues, gardening, play space, or simply a quiet retreat away from it all, this yard delivers space and seclusion that's genuinely hard to find. Location adds even more to love here, with quick access to Route 390 for easy commuting, along with nearby Wegmans, shopping centers, a variety of restaurants, fitness centers, and parks, all just minutes away. It's the kind of setting that keeps daily errands simple and weekend adventures close to home. Homes with this combination of updates, charm, space, and location don't come along often. Delayed negotiations: offers due by 12 PM on July 28th.
Pending
$175,000
62 Ardella St, Rochester, NY 14606
3beds
1,350sqft
Single Family Residence
Built in 1950
0.4 Acres Lot
$-- Zestimate®
$130/sqft
$-- HOA
What's special
Versatile office spaceFirst-floor laundryUltimate in outdoor livingIncluded stainless steel appliancesCharming curb appealRelaxing whirlpool tubUpdated tiled shower
- 63 days
- 65
- 2
Zillow last checked:
Listing updated:
Listed by:
Keller Williams Realty Greater Rochester 585-362-8900,
Laura E. Swogger 585-440-8840
Source: NYSAMLSs,MLS#: R1701124 Originating MLS: Rochester
Originating MLS: RochesterFacts & features
Interior
Bedrooms & bathrooms
- Bedrooms: 3
- Bathrooms: 2
- Full bathrooms: 2
- Main level bathrooms: 1
- Main level bedrooms: 2
Heating
- Gas, Hot Water
Appliances
- Included: Dryer, Dishwasher, Electric Oven, Electric Range, Gas Water Heater, Microwave, Refrigerator, Washer
- Laundry: Main Level
Features
- Ceiling Fan(s), Eat-in Kitchen, Separate/Formal Living Room, Home Office, Skylights, Bedroom on Main Level, Workshop
- Flooring: Carpet, Ceramic Tile, Hardwood, Varies
- Windows: Skylight(s), Thermal Windows
- Basement: Crawl Space
- Has fireplace: No
Interior area
- Total structure area: 1,350
- Total interior livable area: 1,350 sqft
Property
Parking
- Total spaces: 1.5
- Parking features: Attached, Garage, Garage Door Opener
- Attached garage spaces: 1.5
Features
- Patio & porch: Patio
- Exterior features: Blacktop Driveway, Fully Fenced, Patio
- Fencing: Full
Lot
- Size: 0.4 Acres
- Dimensions: 120 x 150
- Features: Rectangular, Rectangular Lot, Residential Lot
Details
- Parcel number: 2626001041800004070000
- Special conditions: Standard
Construction
Type & style
- Home type: SingleFamily
- Architectural style: Cape Cod
- Property subtype: Single Family Residence
Materials
- Other, Stucco, Copper Plumbing, PEX Plumbing
- Foundation: Block
Condition
- Resale
- Year built: 1950
Utilities & green energy
- Electric: Circuit Breakers
- Sewer: Connected
- Water: Connected, Public
- Utilities for property: Sewer Connected, Water Connected
Community & HOA
Community
- Subdivision: Wittman Farm
Location
- Region: Rochester
Financial & listing details
- Price per square foot: $130/sqft
- Tax assessed value: $191,500
- Annual tax amount: $6,218
- Date on market: 7/23/2026
- Cumulative days on market: 51 days
- Listing terms: Cash,Conventional,FHA,VA Loan
Estimated market value
Not available
Estimated sales range
Not available
Not available
Price history
| Date | Event | Price |
|---|---|---|
| 8/11/2026 | Pending sale | $175,000$130/sqft |
Source:  NYSAMLSs #R1701124 Report a problem NYSAMLSs #R1701124 Report a problem | ||
| 7/30/2026 | Contingent | $175,000$130/sqft |
Source: NYSAMLSs #R1701124 Report a problem | ||
| 7/23/2026 | Listed for sale | $175,000+37.8%$130/sqft |
Source: NYSAMLSs #R1701124 Report a problem | ||
| 8/4/2020 | Sold | $127,000+15.5%$94/sqft |
Source: NYSAMLSs #R1266458 Report a problem | ||
| 6/4/2020 | Pending sale | $110,000$81/sqft |
Source: Keller Williams Realty GR #R1266458 Report a problem | ||
| 5/24/2020 | Listed for sale | $110,000+23.6%$81/sqft |
Source: Keller Williams Realty GR #R1266458 Report a problem | ||
| 6/21/2013 | Sold | $89,000+2.4%$66/sqft |
Source: NYSAMLSs #R211498 Report a problem | ||
| 5/9/2013 | Pending sale | $86,900$64/sqft |
Source: RE/MAX Plus #R211498 Report a problem | ||
| 4/9/2013 | Listed for sale | $86,900+15.9%$64/sqft |
Source: RE/MAX Plus #R211498 Report a problem | ||
| 10/5/2007 | Sold | $75,000+23%$56/sqft |
Source: Public Record Report a problem | ||
| 9/23/2004 | Sold | $61,000$45/sqft |
Source: Public Record Report a problem | ||
Public tax history
| Year | Property taxes | Tax assessment |
|---|---|---|
| 2025 | -- | $191,500 +87% |
| 2024 | -- | $102,400 |
| 2023 | -- | $102,400 |
| 2022 | -- | $102,400 |
| 2021 | -- | $102,400 |
| 2020 | -- | $102,400 +15.1% |
| 2018 | -- | $89,000 |
| 2017 | $1,555 | $89,000 |
| 2016 | -- | $89,000 |
| 2015 | -- | $89,000 |
| 2014 | -- | $89,000 +18.7% |
| 2013 | -- | $75,000 |
| 2012 | -- | $75,000 |
| 2011 | -- | $75,000 |
| 2010 | -- | $75,000 |
| 2009 | -- | $75,000 +14.7% |
| 2007 | -- | $65,400 |
| 2006 | -- | $65,400 |
| 2005 | -- | $65,400 |
| 2004 | -- | $65,400 |
| 2003 | -- | $65,400 |
| 2002 | -- | $65,400 |
| 2001 | -- | $65,400 |
| 2000 | -- | $65,400 |
Find assessor info on the county website
Monthly payment
Climate risks
Neighborhood: Gates-North Gates
Nearby schools
Schools provided by the listing agent
- District: Gates Chili
Source: NYSAMLSs. This data may not be complete. We recommend contacting the local school district to confirm school assignments for this home.
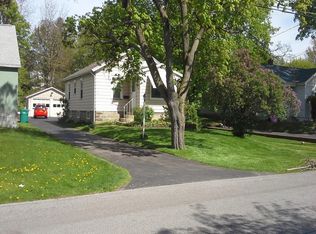
Similar homes
- $164,9003 bd1 ba1.2k sqft12 Willow St, Rochester, NY 14606For Sale

 MLS ID #R1715943, Joseph Deleguardia, Listing by: RE/MAX Realty Group. NYSAMLSs
 - $179,9003 bd1 ba1.2k sqft1652 Buffalo Rd, Rochester, NY 14624For Sale
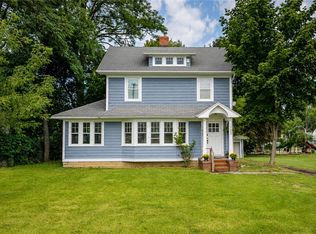 MLS ID #R1713433, Patricia Sikula Thayer, Listing by: Howard Hanna. NYSAMLSs
 - $179,9003 bd2 ba1.1k sqft185 Jamestown Ter, Rochester, NY 14615For Sale
 MLS ID #R1711823, Paul Casanzio, Listing by: Keller Williams Realty Greater Rochester. NYSAMLSs
 - $219,9003 bd1 ba1.1k sqft66 Landau Dr, Rochester, NY 14606For Sale
 MLS ID #B1714192, Joseph K Oliver Jr, Listing by: Nickel Realty. NYSAMLSs
 - $189,9003 bd2 ba1.1k sqft32 Walzer Rd, Rochester, NY 14622For SaleMLS ID #R1717177, Gregory P. Tacconi, Listing by: Howard Hanna. NYSAMLSs
- $174,9002 bd1 ba1.2k sqft1305 Titus Ave, Rochester, NY 14617For SaleMLS ID #R1717208, Kenneth C. Currie, Listing by: RE/MAX Realty Group. NYSAMLSs
- $195,0004 bd2 ba1.4k sqft191 Straub Rd, Rochester, NY 14626For SaleMLS ID #S1701338, Lee Baldwin, Listing by: Acropolis Realty Group LLC. NYSAMLSs
- $173,5003 bd2 ba1.3k sqft104 Garfield St, Rochester, NY 14611For SaleMLS ID #R1711380, Nichole Goff, Listing by: RE/MAX Realty Group. NYSAMLSs
- $169,9004 bd2 ba1.3k sqft213 Flint St, Rochester, NY 14608For SaleMLS ID #R1714180, Ryan Karker, Listing by: 31 North Realty Group. NYSAMLSs
- $199,0004 bd2 ba1.6k sqft295 Terrace Park, Rochester, NY 14619For SaleMLS ID #R1717006, Nicholas J Wenderlich, Listing by: Keller Williams Realty Greater Rochester. NYSAMLSs
- $169,9003 bd1 ba1.3k sqft95 Castle Rd, Rochester, NY 14623For SaleMLS ID #R1710644, Michael D Lee, Listing by: WCI Realty. NYSAMLSs
- $194,9003 bd1 ba1.3k sqft225 Bryan St, Rochester, NY 14613For SaleMLS ID #R1716882, Peggy A. Zecher, Listing by: Coldwell Banker Custom Realty. NYSAMLSs
- $175,0004 bd2 ba1.4k sqft328 Northland Ave, Rochester, NY 14609For SaleMLS ID #R1702420, Ignazio Vaccaro, Listing by: Keller Williams Realty Greater Rochester. NYSAMLSs
- $189,9003 bd1 ba1.2k sqft260 Pardee Rd, Rochester, NY 14609For SaleMLS ID #R1713866, Joseph Deleguardia, Listing by: RE/MAX Realty Group. NYSAMLSs
- $179,9003 bd1 ba1.4k sqft27 Hannahs Ter, Rochester, NY 14612For SaleMLS ID #R1711540, Richard M. Orczyk, Listing by: Hunt Real Estate ERA/Columbus. NYSAMLSs
- $139,5003 bd2 ba1.4k sqft11 Santee St, Rochester, NY 14606For SaleMLS ID #R1711643, Erica Rockafellow, Listing by: Keller Williams Realty Greater Rochester. NYSAMLSs
- $190,0003 bd2 ba1.1k sqft176 Glenbrook Rd, Rochester, NY 14616For SaleMLS ID #R1706478, Norman David Singleton, Listing by: RE/MAX Realty Group. NYSAMLSs
- $259,9004 bd2 ba1.3k sqft5 Woodale Dr, Rochester, NY 14616For SaleMLS ID #R1716492, Octavio Garcia, Listing by: Howard Hanna. NYSAMLSs
- $170,0002 bd1 ba1.2k sqft37 Glenora Dr, Rochester, NY 14615For SaleMLS ID #R1708871, Octavio Garcia, Listing by: Howard Hanna. NYSAMLSs
