Skip main navigation
Off market
Street View
  • $1,008,300

    62 Baker Rd, Salisbury, MA 01952

    3beds
    3,144sqft
    SingleFamily
    Built in 1985
    1.18 Acres Lot
    $1,008,300 Zestimate®
    $321/sqft
    $3,880 Estimated rent

    Home value

    $1,008,300

    $948,000 - $1.07M

    $3,880/mo

    Zestimate® history
    Loading
    Loading...

    Owner options

    List your home for rent

    $3,880/mo

    Rent Zestimate®

    Find your next renter with Zillow Rental Manager. Plus, with online applications, you can quickly screen prospective tenants – for free.

    Learn more

    $3,880/mo

    Rent Zestimate®

    Refinance and save

    $6,302/mo

    Est. payment

    Refinancing to a lower rate could help reduce your monthly payments and save thousands over the life of the loan.

    See today's rates

    $6,302/mo

    Est. payment

    Explore your selling options

    Work with a Zillow partner agent

    Leverage their expertise and Zillow's premium Showcase listings to get your home seen by more buyers.

    Get started

    List with your own agent

    Get your home in front of millions of buyers by listing it on Zillow.

    Learn how to do it

    Sell it yourself

    Take full control of how buyers see your home on Zillow by listing For Sale by Owner (FSBO).

    List your home

    What's special

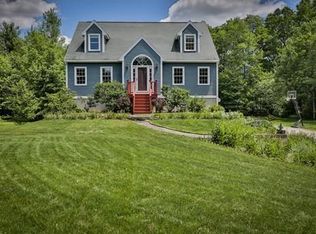
    This beautiful Cape was built in 1985, maintained, and updated as needed by original owners with no expense spared or amenity missed. Enjoy the open concept first floor with hardwood throughout, spacious custom kitchen, and dining room with a fireplace and a wood stove in the den. In the winter, the two fireplaces and two wood stoves make this house the coziest place to entertain. The bonus room above the oversized 1 car garage boasts a second fireplace, high ceilings, a slider to a balcony overlooking the pool area and fully fenced in backyard, a post and beam pool house with electricity and cable, an additional shed houses pool pump, supplies and plenty of room for a mower, and another separate fenced-in area for animals. Upstairs a large master with enough room to add a master bath, updated spa-like bathroom is shared with two other bedrooms. The basement is partially finished with heat, the other part is a workshop area with wood stove and a separate utility room.

    This property is off market, which means it's not currently listed for sale or rent on Zillow. This may be different from what's available on other websites or public sources.
    Facts & features

    Interior

    Bedrooms & bathrooms
    • Bedrooms: 3
    • Bathrooms: 2
    • Full bathrooms: 2
    Heating
    • Baseboard, Stove, Gas, Oil
    Cooling
    • None
    Appliances
    • Included: Dishwasher, Dryer, Microwave, Range / Oven, Refrigerator, Washer
    Features
    • Cable Available, Internet Available - Broadband
    • Flooring: Tile, Concrete, Hardwood, Slate
    • Basement: Partially finished
    • Has fireplace: Yes
    Interior area
    • Total interior livable area: 3,144 sqft

    Property

    Parking
    • Total spaces: 10
    • Parking features: Garage - Attached
    Features
    • Exterior features: Wood
    Lot
    • Size: 1.18 Acres
    Details
    • Parcel number: SALIM10P209

    Construction

    Type & style
    • Home type: SingleFamily
    Materials
    • Frame
    • Roof: Asphalt
    Condition
    • Year built: 1985

    Community & HOA

    Location
    • Region: Salisbury

    Financial & listing details

    • Price per square foot: $321/sqft
    • Tax assessed value: $855,500
    • Annual tax amount: $8,623

    Price history

    DateEventPrice
    11/6/2020Sold$725,000+5.8%$231/sqft
    Source: Public Record Report a problem
    9/16/2020Pending sale$685,000$218/sqft
    Source: Stone Ridge Properties, Inc. #72722712 Report a problem
    9/9/2020Listed for sale$685,000$218/sqft
    Source: Stone Ridge Properties, Inc. #72722712 Report a problem

    Public tax history

    YearProperty taxesTax assessment
    2025$8,623 +1.4%$855,500 +5.2%
    2024$8,501 +3.7%$813,500 +7.2%
    2023$8,195 $758,800
    2022$8,195 +34.1%$758,800 +39.9%
    2021$6,109 +5.1%$542,500 +6.9%
    2020$5,814 -0.3%$507,300 +3.2%
    2019$5,833 +4.3%$491,800 +3.6%
    2018$5,593 +7.3%$474,800 +8.6%
    2017$5,211 +1.9%$437,200 -0.3%
    2016$5,116 +0.6%$438,400 +1.2%
    2015$5,088 +6%$433,000 +6.4%
    2014$4,800 +2.4%$407,100 -0.1%
    2013$4,689 -1.7%$407,400 -6.3%
    2012$4,770 +5%$434,800 +1.7%
    2011$4,543 +1.5%$427,400 -5.8%
    2010$4,474 +2.7%$453,800 -4.6%
    2009$4,357 +3.1%$475,700 -4.7%
    2008$4,224 +1.8%$499,300 -1.5%
    2007$4,148 +0%$507,100 +0.2%
    2006$4,147 +13.1%$506,300 +34.5%
    2005$3,667 -2.1%$376,500 +2.3%
    2004$3,745 +4.1%$368,200 +9.3%
    2003$3,598 -4%$336,900 +16.1%
    2002$3,749 +98.5%$290,200 +97%
    1997$1,889 $147,288
    Find assessor info on the county website

    Neighborhood: 01952

    Nearby schools

    GreatSchools rating
    Schools provided by the listing agent
    • Elementary: Salisbury Eleme
    • Middle: Triton
    • High: Triton

    Source: The MLS. This data may not be complete. We recommend contacting the local school district to confirm school assignments for this home.

    Get a cash offer in 3 minutes
    Find out how much your home could sell for in as little as 3 minutes with a no-obligation cash offer.
    Estimated market value
    $1,008,300
    Get a cash offer in 3 minutes
    Find out how much your home could sell for in as little as 3 minutes with a no-obligation cash offer.
    Estimated market value
    $1,008,300