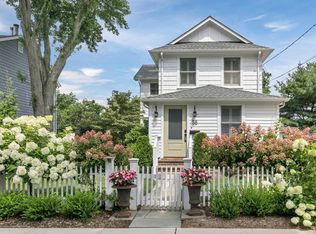
Updated 4BR/2.5BA coastal home, 2,300 sf + 1,200 sf finished basement, on a quiet block just steps to all 3 award-winning Rumson schools and 1 mile to the beach. White oak hardwood floors throughout, eat-in kitchen with a large pantry, 1-car attached garage, and a private backyard with a
6-person salt water hot tub and stone firepit. Bluestone rocking-chair front porch shaded by a mature magnolia. Finished basement with 8-ft ceilings, a home theatre, a rec room & additional storage rooms. Versatile floor plan offering a guest suite & home office options. Move-in ready. Walk to town for the cafe's, restaurants & shops. NYC high-speed ferry is a 10 min. drive. Outdoor enjoyment doesn't end in winter as your Hot Springs 6-person salt water hot tub and stone firepit await.
Inside you will find four generous bedrooms, 2.5 bathrooms (one with a clawfoot tub), many spacious closets and an expansive 1,200 sf finished basement/recreation room with 8-foot ceilings, offering a variety of uses. Two additional storage rooms maximize the efficiency of the homes floor plan.
Don't wait too long. This house is a pure gem, curated and designed with love.
Sold for $1,675,000
Zillow last checked:
Listing updated:
Bought with:
Victoria Pahk, 2446465
Heritage House Sotheby's International Realty
Source: MoreMLS,MLS#: 22621787
Price history
| Date | Event | Price |
|---|---|---|
| 9/10/2026 | Sold | $1,675,000+1.6%$728/sqft |
Source:  MoreMLS #22621787 Report a problem MoreMLS #22621787 Report a problem | ||
| 7/31/2026 | Pending sale | $1,649,000$717/sqft |
Source: MoreMLS #22621787 Report a problem | ||
| 7/29/2026 | Price change | $1,649,000-8.3%$717/sqft |
Source: MoreMLS #22621787 Report a problem | ||
| 7/16/2026 | Listed for sale | $1,799,000+278.7%$782/sqft |
Source: MoreMLS #22621787 Report a problem | ||
| 2/10/2015 | Sold | $475,000-11.6%$207/sqft |
Source: Public Record Report a problem | ||
| 8/7/2014 | Listing removed | $537,500$234/sqft |
Source: Gloria Nilson and Co. Real Estate #21408820 Report a problem | ||
| 3/13/2014 | Listed for sale | $537,500$234/sqft |
Source: Gloria Nilson and Co. Real Estate #21408820 Report a problem | ||
| 1/18/2014 | Listing removed | $537,500$234/sqft |
Source: Gloria Nilson and Co. Real Estate #21329122 Report a problem | ||
| 8/22/2013 | Listed for sale | $537,500+10.8%$234/sqft |
Source: Gloria Nilson and Co. Real Estate #21329122 Report a problem | ||
| 6/24/2013 | Sold | $485,000+3.4%$211/sqft |
Source: MoreMLS #21319380 Report a problem | ||
| 6/6/2013 | Listed for sale | $469,000-19.1%$204/sqft |
Source: Gloria Nilson and Co. Real Estate #21319380 Report a problem | ||
| 6/29/2010 | Sold | $580,000+0.9%$252/sqft |
Source: Public Record Report a problem | ||
| 1/24/2007 | Sold | $575,000$250/sqft |
Source: Public Record Report a problem | ||
Get a cash offer in 3 minutes
Find out how much your home could sell for in as little as 3 minutes with a no-obligation cash offer.
Estimated market value
$1,676,800
