Welcome home to this beautifully refreshed 3-bedroom, 1.5-bath ranch offering the perfect blend of modern updates and easy one-level living. Step inside to find gleaming refinished hardwood floors and a bright, inviting layout designed for comfort and convenience.The updated kitchen features stylish finishes, ample cabinet space, and a functional design that makes both everyday living and entertaining a pleasure. The full bathroom has been tastefully renovated, while the additional half bath adds convenience for family and guests.Major improvements provide peace of mind, including a newer roof and siding, enhancing both curb appeal and long-term value. The spacious bedrooms offer flexibility for family, guests, or a home office, while the ranch-style floor plan provides effortless accessibility throughout.Whether you're a first-time buyer, downsizing, or simply looking for a move-in-ready home, this thoughtfully updated property checks all the boxes. Enjoy modern updates, classic charm, and low-maintenance living in a home that's ready for its next chapter.Note: pot holed road to house to be paved starting June 15
Pending
$569,900
62 Bridle Path Road, Brewster, MA 02631
3beds
1,152sqft
Single Family Residence
Built in 1973
0.37 Acres Lot
$585,700 Zestimate®
$495/sqft
$-- HOA
What's special
Gleaming refinished hardwood floors
- 36 days |
- 134 |
- 5 |
Likely to sell faster than
Zillow last checked:
Listing updated:
Listed by:
Kate L Nadolski Elliott 978-302-8292,
Griffin Realty Group
Source: CCIMLS,MLS#: 22602809
Facts & features
Interior
Bedrooms & bathrooms
- Bedrooms: 3
- Bathrooms: 2
- Full bathrooms: 1
- 1/2 bathrooms: 1
Heating
- Has Heating (Unspecified Type)
Cooling
- None
Appliances
- Included: Electric Water Heater
Features
- Flooring: Hardwood, Tile
- Basement: Bulkhead Access,Interior Entry,Full
- Has fireplace: No
Interior area
- Total structure area: 1,152
- Total interior livable area: 1,152 sqft
Property
Parking
- Total spaces: 1
- Parking features: Garage
- Garage spaces: 1
Features
- Stories: 1
- Exterior features: Outdoor Shower, Garden
- Fencing: None
Lot
- Size: 0.37 Acres
- Features: South of 6A
Details
- Parcel number: BREW M:5 B:71
- Zoning: RESD.
- Special conditions: None
Construction
Type & style
- Home type: SingleFamily
- Architectural style: Ranch
- Property subtype: Single Family Residence
Materials
- Shingle Siding
- Foundation: Concrete Perimeter
- Roof: Asphalt, Pitched
Condition
- Updated/Remodeled, Actual
- New construction: No
- Year built: 1973
- Major remodel year: 2024
Utilities & green energy
- Sewer: Private Sewer
Community & HOA
HOA
- Has HOA: No
Location
- Region: Brewster
Financial & listing details
- Price per square foot: $495/sqft
- Tax assessed value: $521,200
- Annual tax amount: $3,527
- Date on market: 6/11/2026
- Cumulative days on market: 37 days
Estimated market value
$585,700
$556,000 - $615,000
$3,602/mo
Price history
| Date | Event | Price |
|---|---|---|
| 6/16/2026 | Pending sale | $569,900$495/sqft |
Source:  CCIMLS #22602809 Report a problem CCIMLS #22602809 Report a problem | ||
| 6/11/2026 | Listed for sale | $569,900+192.3%$495/sqft |
Source: CCIMLS #22602809 Report a problem | ||
| 1/14/2024 | Listing removed | -- |
Source: Zillow Rentals Report a problem | ||
| 1/8/2024 | Listed for rent | $2,600$2/sqft |
Source: Zillow Rentals Report a problem | ||
| 10/16/2023 | Listing removed | -- |
Source: Zillow Rentals Report a problem | ||
| 10/8/2023 | Listed for rent | $2,600$2/sqft |
Source: Zillow Rentals Report a problem | ||
| 12/19/2011 | Sold | $195,000-7.1%$169/sqft |
Source: CCIMLS #21109594 Report a problem | ||
| 10/31/2011 | Listed for sale | $209,900+12.4%$182/sqft |
Source: Coldwell Banker Joly McAbee & Weinert #21109594 Report a problem | ||
| 6/3/2011 | Sold | $186,825-46.4%$162/sqft |
Source: Public Record Report a problem | ||
| 7/14/2006 | Sold | $348,500$303/sqft |
Source: Public Record Report a problem | ||
Public tax history
| Year | Property taxes | Tax assessment |
|---|---|---|
| 2025 | $3,482 +9.2% | $506,100 +8.1% |
| 2024 | $3,189 +8.2% | $468,300 +11.1% |
| 2023 | $2,948 +11.2% | $421,700 +36.6% |
| 2022 | $2,650 | $308,800 |
| 2021 | $2,650 +2.4% | $308,800 +2.9% |
| 2020 | $2,588 +3.5% | $300,200 +3% |
| 2019 | $2,500 +6.2% | $291,400 +2.2% |
| 2018 | $2,354 +5.4% | $285,000 +7.1% |
| 2017 | $2,233 +1.5% | $266,100 +1.9% |
| 2016 | $2,201 +3.6% | $261,100 +1.6% |
| 2015 | $2,124 +1.7% | $257,100 +0.7% |
| 2014 | $2,088 +4.7% | $255,200 +1.3% |
| 2013 | $1,995 +2.9% | $251,900 -3.3% |
| 2012 | $1,938 +2.5% | $260,500 -4.3% |
| 2011 | $1,890 +4% | $272,300 -7.1% |
| 2010 | $1,817 +4.5% | $293,100 -6.4% |
| 2009 | $1,739 | $313,300 |
| 2008 | $1,739 +2.2% | $313,300 +0.8% |
| 2007 | $1,701 +5% | $310,900 +7.1% |
| 2006 | $1,620 +5.5% | $290,300 +14.5% |
| 2005 | $1,536 +9% | $253,500 +31.1% |
| 2004 | $1,409 -0.9% | $193,300 +5.9% |
| 2003 | $1,422 -0.8% | $182,600 +41.1% |
| 2001 | $1,434 | $129,400 |
Find assessor info on the county website
Monthly payment
Est. payment
Payment breakdown
Explore the cost of this home by adjusting the details. Changes won't be saved.Climate risks
Neighborhood: 02631
Nearby schools
GreatSchools rating
- NAStony Brook Elementary SchoolGrades: PK-2Distance: 3.8 mi
- 6/10Nauset Regional Middle SchoolGrades: 6-8Distance: 8.3 mi
- 6/10Nauset Regional High SchoolGrades: 9-12Distance: 12 mi
Schools provided by the listing agent
- District: Nauset
Source: CCIMLS. This data may not be complete. We recommend contacting the local school district to confirm school assignments for this home.
- $656,1003 bd2 ba1.5k sqft221 Buggy Whip Rd, Brewster, MA 02631Off Market
- $600,6003 bd1 ba1k sqft53 Bridle Path Rd, Brewster, MA 02631Off Market

- $804,6003 bd2 ba2.3k sqft9 Wagon Wheel Ln, Brewster, MA 02631Off Market
- $610,1002 bd1 ba1.1k sqft25 Wagon Wheel Ln, Brewster, MA 02631Off Market
- $598,3003 bd1 ba1k sqft18 Carriage Dr, Brewster, MA 02631Off Market
- $559,6003 bd1 ba1k sqft10 Wagon Wheel Ln, Brewster, MA 02631Off Market
- $582,7003 bd1 ba1k sqft30 Carriage Dr, Brewster, MA 02631Off Market
- $666,2005 bd2 ba1.5k sqft27 Wagon Wheel Ln, Brewster, MA 02631Off Market
A local agent can set up tours, give advice and negotiate with sellers.
Similar homes
- $675,0002 bd2 ba1.6k sqft267 Alden Drive, Brewster, MA 02631For Sale

 MLS ID #22603281, Tracey E Oringer, Kinlin Grover Compass. CCIMLS
 - $699,0003 bd2 ba1.1k sqft40 North St, Dennis Port, MA 02639For Sale
 MLS ID #73550733, Nadia Santiago, Lamacchia Realty, Inc.. MLS PIN
 - $599,9002 bd1 ba1.1k sqft318 Airline Rd, South Dennis, MA 02660For Sale
 MLS ID #73533533, Sarah Lapsley, Greer Real Estate, LLC. MLS PIN
 - $750,0003 bd2 ba1.6k sqft49 Thousand Oaks Drive, Brewster, MA 02631For Sale
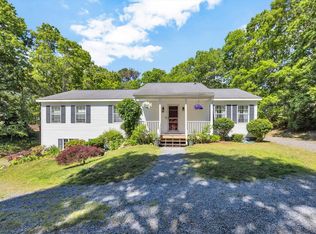 MLS ID #22602844, Laura Lowe, Laura Lowe Realty Group Inc. CCIMLS
 - $550,0003 bd2 ba1.1k sqft762 W Yarmouth Road, Yarmouth Port, MA 02675For SaleMLS ID #22602653, The Team of Cape Cod, Seaport Village Realty. CCIMLS
- $557,0002 bd1 ba912 sqft10 Ellis Dr, Dennis Port, MA 02639For SaleMLS ID #73542071, Diana Bradley, Vogt Realty Group, LLC. MLS PIN
- $624,0002 bd2 ba1.2k sqft85 Collingwood Drive, Yarmouth Port, MA 02675For SaleMLS ID #22602458, Susan D Peterson, Today Real Estate. CCIMLS
- $648,5003 bd2 ba1.2k sqft9 Captain Phillips Rd, Harwich, MA 02645For SaleMLS ID #73539550, Jim McGue, GRANITE GROUP REALTORS®. MLS PIN
- $565,0003 bd2 ba938 sqft26 Adrena Ave, Barnstable, MA 02630For SaleMLS ID #73543076, William Hebenstreit, Craigville Realty, Inc.. MLS PIN
- $555,0002 bd1 ba816 sqft15 Commercial Street, South Yarmouth, MA 02664For SaleMLS ID #22603292, Sofia T Naoom, Coastal Point Properties, LLC. CCIMLS
- $549,0003 bd2 ba1k sqft78 Jasper Rd, Barnstable, MA 02630For SaleMLS ID #73547842, Carole DeNapoli, J. Mulkerin Realty. MLS PIN
- $759,0003 bd2 ba1.6k sqft5 Whistler Lane, Dennis Port, MA 02639For SaleMLS ID #22603342, Linda Walsh, Today Real Estate. CCIMLS
- $545,0002 bd1 ba1.1k sqft28 Hoover Road, West Yarmouth, MA 02673For SaleMLS ID #22603131, Andrea A Desouza, By the C Realty and Property Management. CCIMLS
- $655,0003 bd2 ba1.4k sqft75 Mulford Street, South Yarmouth, MA 02664For SaleMLS ID #22603059, Marina Davalos, Sotheby's International Realty. CCIMLS
- $679,0002 bd2 ba1k sqft52 Thayer St, South Dennis, MA 02660For SaleMLS ID #73523890, Nat Santoro, Kinlin Grover Compass Commercial. MLS PIN
- $679,0002 bd2 ba1k sqft52 Thayer Street, South Dennis, MA 02660For SaleMLS ID #22602468, Nat S Santoro, Kinlin Grover Compass. CCIMLS
- $625,0003 bd1 ba1.7k sqft27 Steven Drive, West Yarmouth, MA 02673For SaleMLS ID #22603184, Jill M Curran, Berkshire Hathaway HomeServices Robert Paul Properties. CCIMLS
- $564,9002 bd1 ba1.5k sqft545 Lincoln Rd, Barnstable, MA 02630For SaleMLS ID #73544238, Lauren Scioletti, Sotheby's International Realty. MLS PIN
- $570,0002 bd1 ba1k sqft1945 Main Street, West Barnstable, MA 02668For SaleMLS ID #22603187, Colleen Cassidy, William Raveis Real Estate & Home Services. CCIMLS
- $640,0003 bd1 ba1k sqft10 Holiday Ln, Dennis Port, MA 02639For SaleMLS ID #73529667, Elaine Patterson, Coldwell Banker Realty - Westwood. MLS PIN
