Welcome to 62 Charme Rd, a beautifully maintained Cape filled with warmth, character and versatile living space. The main home offers 3 bedrooms, 2 full baths, a finished basement with excellent bonus space, plus a first floor family room with a cozy wood stove. The spacious main level in law suite offers 780 sq ft of living, laundry, and a flexible option for multi generational living, guests or extended household needs. Recent solar panels help offset electric costs. Step outside to your own beautiful backyard retreat featuring an in-ground pool, hot tub, deck, screened in porch, storage sheds, and plenty of room to relax, gather, garden and entertain. Filled with charm, function and so many features, this is a special home with much to offer. Enjoy a neighborhood setting with easy access to major routes, shopping, dining, parks, schools and every day conveniences. Offers if any, due Tuesday 6/16 at noon. Seller requests 24 hours to review.
Sold for $855,000
$855,000
62 Charme Rd, Billerica, MA 01821
4beds
3,033sqft
Single Family Residence
Built in 1967
0.34 Acres Lot
$825,800 Zestimate®
$282/sqft
$4,929 Estimated rent
Home value
$825,800
$785,000 - $867,000
$4,929/mo
Zestimate® history
Owner options
List your home for rent
$4,929/mo
Rent Zestimate®
Find your next renter with Zillow Rental Manager. Plus, with online applications, you can quickly screen prospective tenants – for free.
$4,929/mo
Rent Zestimate®
Refinance and save
$5,717/mo
Est. payment
Refinancing to a lower rate could help reduce your monthly payments and save thousands over the life of the loan.
$5,717/mo
Est. payment
Explore your selling options
Work with a Zillow partner agent
Leverage their expertise and Zillow's premium Showcase listings to get your home seen by more buyers.
Get startedList with your own agent
Get your home in front of millions of buyers by listing it on Zillow.
Learn how to do itSell it yourself
Take full control of how buyers see your home on Zillow by listing For Sale by Owner (FSBO).
List your homeWhat's special
Recent solar panelsScreened in porchIn-ground poolHot tubStorage shedsBeautiful backyard retreat
Zillow last checked:
Listing updated:
Listed by:
Carolyn Corbett 617-797-3935,
Century 21 North East 800-844-7653
Bought with:
Joyce Diliegro
J. Barrett & Company
Source: MLS PIN,MLS#: 73532247
Facts & features
Interior
Bedrooms & bathrooms
- Bedrooms: 4
- Bathrooms: 3
- Full bathrooms: 3
- Main level bedrooms: 1
Primary bedroom
- Features: Ceiling Fan(s), Closet, Flooring - Laminate
- Level: Second
- Area: 220.8
- Dimensions: 16 x 13.8
Bedroom 2
- Features: Closet, Flooring - Laminate, Lighting - Overhead
- Level: Second
- Area: 116.2
- Dimensions: 8.3 x 14
Bedroom 3
- Features: Closet, Flooring - Laminate, Lighting - Overhead
- Level: Second
- Area: 176
- Dimensions: 11 x 16
Bedroom 4
- Features: Closet, Flooring - Laminate
- Level: Main,First
- Area: 154
- Dimensions: 14 x 11
Primary bathroom
- Features: Yes
Bathroom 1
- Level: First
Bathroom 2
- Level: Second
Bathroom 3
- Level: First
Dining room
- Features: Flooring - Hardwood, Chair Rail, Lighting - Overhead
- Level: Main,First
- Area: 154
- Dimensions: 11 x 14
Family room
- Features: Wood / Coal / Pellet Stove, Ceiling Fan(s), Closet, Flooring - Wood, Exterior Access, Lighting - Overhead
- Level: Main,First
- Area: 300
- Dimensions: 20 x 15
Kitchen
- Features: Flooring - Hardwood, Countertops - Stone/Granite/Solid, Breakfast Bar / Nook, Gas Stove, Lighting - Overhead
- Level: Main,First
- Area: 143
- Dimensions: 11 x 13
Living room
- Features: Closet, Flooring - Hardwood, Window(s) - Bay/Bow/Box
- Level: Main,First
- Area: 391
- Dimensions: 23 x 17
Heating
- Baseboard, Natural Gas
Cooling
- Window Unit(s)
Appliances
- Included: Gas Water Heater, Water Heater, Range, Dishwasher, Disposal, Microwave, Refrigerator
- Laundry: In Basement, Gas Dryer Hookup, Electric Dryer Hookup
Features
- Bathroom - With Shower Stall, In-Law Floorplan, Internet Available - Broadband
- Flooring: Tile, Laminate, Bamboo, Hardwood
- Doors: Insulated Doors
- Windows: Insulated Windows, Screens
- Basement: Full,Partially Finished,Interior Entry,Sump Pump
- Number of fireplaces: 2
- Fireplace features: Living Room
Interior area
- Total structure area: 3,033
- Total interior livable area: 3,033 sqft
- Finished area above ground: 2,536
- Finished area below ground: 497
Property
Parking
- Total spaces: 6
- Parking features: Paved Drive, Off Street
- Uncovered spaces: 6
Features
- Patio & porch: Porch, Screened, Deck
- Exterior features: Porch, Porch - Screened, Deck, Pool - Inground, Rain Gutters, Hot Tub/Spa, Storage, Screens, Fenced Yard, Garden
- Has private pool: Yes
- Pool features: In Ground
- Has spa: Yes
- Spa features: Private
- Fencing: Fenced/Enclosed,Fenced
Lot
- Size: 0.34 Acres
- Features: Level
Details
- Parcel number: M:0036 B:0173 L:0,368683
- Zoning: 2
Construction
Type & style
- Home type: SingleFamily
- Architectural style: Cape
- Property subtype: Single Family Residence
Materials
- Foundation: Concrete Perimeter
- Roof: Shingle
Condition
- Year built: 1967
Utilities & green energy
- Electric: 200+ Amp Service
- Sewer: Public Sewer
- Water: Public
- Utilities for property: for Gas Range, for Electric Range, for Gas Dryer, for Electric Dryer
Community & HOA
Community
- Features: Shopping, Golf, Medical Facility, Conservation Area, Highway Access, House of Worship, Public School, T-Station
HOA
- Has HOA: No
Location
- Region: Billerica
Financial & listing details
- Price per square foot: $282/sqft
- Tax assessed value: $642,700
- Annual tax amount: $7,307
- Date on market: 9/6/2026
Price history
| Date | Event | Price |
|---|---|---|
| 7/31/2026 | Sold | $855,000+4.3%$282/sqft |
Source: MLS PIN #73532247 Report a problem | ||
| 7/2/2026 | Pending sale | $819,900$270/sqft |
Source: MLS PIN #73532247 Report a problem | ||
| 6/18/2026 | Contingent | $819,900$270/sqft |
Source: MLS PIN #73532247 Report a problem | ||
| 6/9/2026 | Listed for sale | $819,900+192.8%$270/sqft |
Source: MLS PIN #73532247 Report a problem | ||
| 6/17/2002 | Sold | $280,000$92/sqft |
Source: Public Record Report a problem | ||
Public tax history
| Year | Property taxes | Tax assessment |
|---|---|---|
| 2025 | $7,307 +5.6% | $642,700 +4.8% |
| 2024 | $6,921 -0.6% | $613,000 +4.5% |
| 2023 | $6,961 +11.7% | $586,400 +19% |
| 2022 | $6,230 +5.2% | $492,900 +8.2% |
| 2021 | $5,924 +1.7% | $455,700 +1.7% |
| 2020 | $5,823 +0.2% | $448,300 +3.9% |
| 2019 | $5,814 +3.5% | $431,300 +8.9% |
| 2018 | $5,619 +6% | $396,000 +5.3% |
| 2017 | $5,299 +0.6% | $376,100 +1% |
| 2016 | $5,266 +2% | $372,400 +1.3% |
| 2015 | $5,163 -1.5% | $367,700 +0.3% |
| 2014 | $5,240 +0.9% | $366,700 +1% |
| 2013 | $5,195 +2.2% | $363,000 -0.5% |
| 2012 | $5,081 +2.8% | $365,000 -0.5% |
| 2011 | $4,943 +4.8% | $367,000 -2.5% |
| 2010 | $4,716 +4.1% | $376,400 -4% |
| 2009 | $4,530 +1.8% | $392,200 -2.8% |
| 2008 | $4,448 +2% | $403,600 |
| 2007 | $4,359 +1.8% | $403,600 |
| 2006 | $4,282 +4.6% | $403,600 +8.4% |
| 2005 | $4,094 +7.8% | $372,200 +7% |
| 2004 | $3,797 +17.6% | $347,700 +19.1% |
| 2003 | $3,228 +5.9% | $291,900 +19% |
| 2002 | $3,048 +18.4% | $245,200 +43.9% |
| 1999 | $2,575 +12.1% | $170,400 +12.2% |
| 1995 | $2,298 | $151,900 |
Find assessor info on the county website
Neighborhood: 01821
Nearby homes
- $759,8004 bd2 ba1.7k sqft60 Charme Rd, Billerica, MA 01821Off Market
- $665,3002 bd2 ba1.4k sqft64 Charme Rd, Billerica, MA 01821Off Market
- $700,0003 bd2 ba2.2k sqft24 Fillmore Dr, Billerica, MA 01821Sold
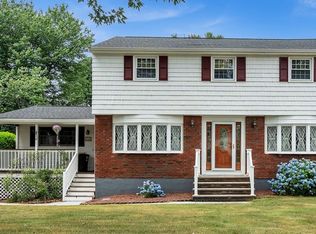
- $681,6003 bd1 ba2.3k sqft58 Charme Rd, Billerica, MA 01821Off Market
- $790,5004 bd3 ba2.3k sqft66 Charme Rd, Billerica, MA 01821Off Market
- $685,6004 bd1 ba2k sqft20 Harjean Rd, Billerica, MA 01821Off Market
- $846,0004 bd3 ba2.5k sqft20 Fillmore Dr, Billerica, MA 01821Off Market
- $762,9003 bd2 ba1.7k sqft22 Harjean Rd, Billerica, MA 01821Off Market
Nearby schools
GreatSchools rating
- 7/10John F. Kennedy SchoolGrades: K-4Distance: 0.7 mi
- 7/10Marshall Middle SchoolGrades: 5-7Distance: 2.6 mi
- 5/10Billerica Memorial High SchoolGrades: PK,8-12Distance: 2.9 mi
Schools provided by the listing agent
- Elementary: Kennedy
- Middle: Marshall
- High: Bmhs/Shawsheen
Source: MLS PIN. This data may not be complete. We recommend contacting the local school district to confirm school assignments for this home.
Get a cash offer in 3 minutes
Find out how much your home could sell for in as little as 3 minutes with a no-obligation cash offer.
Estimated market value
$825,800
Get a cash offer in 3 minutes
Find out how much your home could sell for in as little as 3 minutes with a no-obligation cash offer.
Estimated market value
$825,800
- Massachusetts
- Middlesex County
- Billerica
- 01821
- 62 Charme Rd
