Winner for the Beginner! This lovingly maintained ranch is full of charm and tucked into a wonderful neighborhood within walking distance of Ashley Reservoir! A welcoming covered front porch is the perfect spot for morning coffee. Inside, a wide bank of windows fills the living room with natural light, while hardwood floors, a cozy fireplace, and easy flow into the dining room create an inviting space to gather. A charming dining room built-in adds character, and the bright kitchen features white cabinetry, a tile backsplash, and a window overlooking the backyard. Enjoy easy one-level living with an updated bathroom, central air, and an attached garage. The partially finished lower level offers bonus space, a dedicated laundry room, and a workshop with built-in workbenches and shelving—plenty of room for hobbies, storage, or a home office! Outside, the awesome fenced-in backyard features a generous lawn and mature trees, ready for cookouts, pets, or relaxing. Convenient to shopping, dining, area amenities, and major highways! Showings begin at the Open House on Saturday, October 17, 2026 from 11:30 AM to 1:00 PM. Please join us to check out this charmer!
For sale
$309,900
62 Clayton Rd, Holyoke, MA 01040
2beds
1,029sqft
Single Family Residence
Built in 1954
0.28 Acres Lot
$354,200 Zestimate®
$301/sqft
$-- HOA
What's special
Cozy fireplaceCentral airAttached garageDedicated laundry roomBright kitchenWindow overlooking the backyardHardwood floors
- 1 day
- 707
- 58
Zillow last checked:
Listing updated:
Listed by:
Joni Fleming 413-315-0570,
ERA M Connie Laplante Real Estate 413-536-9111
Source: MLS PIN,MLS#: 73589498
Facts & features
Interior
Bedrooms & bathrooms
- Bedrooms: 2
- Bathrooms: 1
- Full bathrooms: 1
Primary bedroom
- Features: Closet, Flooring - Wood
- Level: First
Bedroom 2
- Features: Closet, Flooring - Wood
- Level: First
Primary bathroom
- Features: No
Bathroom 1
- Features: Bathroom - Full, Bathroom - Tiled With Tub & Shower, Closet - Linen, Flooring - Laminate
- Level: First
Dining room
- Features: Closet/Cabinets - Custom Built, Flooring - Wood
- Level: First
Family room
- Features: Flooring - Concrete
- Level: Basement
Kitchen
- Features: Flooring - Laminate
- Level: First
Living room
- Features: Flooring - Wood
- Level: First
Heating
- Forced Air, Oil
Cooling
- Central Air
Appliances
- Included: Gas Water Heater, Water Heater, Range, Dishwasher, Refrigerator
- Laundry: Electric Dryer Hookup, Washer Hookup, In Basement
Features
- Closet/Cabinets - Custom Built
- Flooring: Wood, Laminate, Concrete
- Basement: Full,Partially Finished
- Number of fireplaces: 1
- Fireplace features: Living Room
Interior area
- Total structure area: 1,029
- Total interior livable area: 1,029 sqft
- Finished area above ground: 1,029
- Finished area below ground: 400
Property
Parking
- Total spaces: 5
- Parking features: Attached, Paved Drive, Off Street, Tandem, Paved
- Attached garage spaces: 1
- Uncovered spaces: 4
Accessibility
- Accessibility features: No
Features
- Patio & porch: Patio
- Exterior features: Patio, Fenced Yard
- Fencing: Fenced/Enclosed,Fenced
- Frontage length: 157.00
Lot
- Size: 0.28 Acres
Details
- Additional structures: Workshop
- Foundation area: 1008
- Parcel number: M:0163 B:0000 L:70,2537842
- Zoning: R-1A
Construction
Type & style
- Home type: SingleFamily
- Architectural style: Ranch
- Property subtype: Single Family Residence
Materials
- Frame
- Foundation: Block
- Roof: Shingle
Condition
- Year built: 1954
Utilities & green energy
- Electric: Circuit Breakers
- Sewer: Public Sewer
- Water: Public
- Utilities for property: for Electric Range, for Electric Oven, for Electric Dryer, Washer Hookup
Community & HOA
Community
- Features: Shopping, Highway Access, House of Worship, Public School
- Subdivision: Wonderful!!
HOA
- Has HOA: No
Location
- Region: Holyoke
Financial & listing details
- Price per square foot: $301/sqft
- Tax assessed value: $261,500
- Annual tax amount: $4,566
- Date on market: 10/12/2026
- Listing terms: Other (See Remarks)
- Exclusions: Washer/Dryer
- Road surface type: Paved
Estimated market value
$354,200
$336,000 - $372,000
$2,277/mo
Price history
| Date | Event | Price |
|---|---|---|
| 10/12/2026 | Listed for sale | $309,900+51.2%$301/sqft |
Source: MLS PIN #73589498 Report a problem | ||
| 2/18/2020 | Sold | $205,000-2.3%$199/sqft |
Source: Public Record Report a problem | ||
| 12/6/2019 | Pending sale | $209,900$204/sqft |
Source: Coldwell Banker Residential Brokerage - Chicopee #72590803 Report a problem | ||
| 11/20/2019 | Price change | $209,900-8.7%$204/sqft |
Source: Coldwell Banker Residential Brokerage - Chicopee #72590803 Report a problem | ||
| 11/10/2019 | Listed for sale | $229,900$223/sqft |
Source: Coldwell Banker Residential Brokerage - Chicopee #72590803 Report a problem | ||
Public tax history
| Year | Property taxes | Tax assessment |
|---|---|---|
| 2025 | $4,566 +6.3% | $261,500 +15.4% |
| 2024 | $4,294 +4.2% | $226,600 +3.1% |
| 2023 | $4,122 +3.6% | $219,700 +6.4% |
| 2022 | $3,977 +5% | $206,500 +5% |
| 2021 | $3,788 -0.7% | $196,600 +3.9% |
| 2020 | $3,816 +9% | $189,200 +4.2% |
| 2019 | $3,501 +4.4% | $181,500 +3.5% |
| 2018 | $3,355 +0.2% | $175,400 +0.4% |
| 2017 | $3,349 +1.1% | $174,700 +0.9% |
| 2016 | $3,312 +0.4% | $173,200 |
| 2015 | $3,298 +0% | $173,200 |
| 2014 | $3,298 +3.4% | $173,200 -0.3% |
| 2013 | $3,189 +6.9% | $173,800 -1.8% |
| 2012 | $2,982 +6.8% | $177,000 |
| 2011 | $2,793 +5.4% | $177,000 |
| 2010 | $2,651 +3.6% | $177,000 -1.6% |
| 2009 | $2,560 +3.6% | $179,800 |
| 2008 | $2,472 +6.2% | $179,800 |
| 2007 | $2,328 +4.2% | $179,800 +2.2% |
| 2006 | $2,235 +8.9% | $176,000 +16.1% |
| 2005 | $2,053 +5.3% | $151,600 +11.4% |
| 2004 | $1,949 +3.2% | $136,100 +22.2% |
| 2003 | $1,888 +12.1% | $111,400 +6.1% |
| 2001 | $1,684 | $105,000 |
Find assessor info on the county website
Monthly payment
Est. payment
Payment breakdown
Explore the cost of this home by adjusting the details. Changes won't be saved.Climate risks
Neighborhood: 01040
Nearby schools
Schools provided by the listing agent
- Elementary: Holyoke
- Middle: Holyoke
- High: Holyoke
Source: MLS PIN. This data may not be complete. We recommend contacting the local school district to confirm school assignments for this home.
Similar homes
- $299,0002 bd1 ba1k sqft30 Dale St, Holyoke, MA 01040For Sale
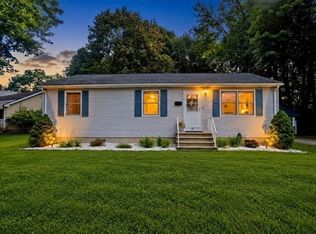 MLS ID #73583404, Shirley Stephens, Lock and Key Realty Inc.. MLS PIN
 - $309,9003 bd1 ba1.4k sqft55 Elmwood Ave, Holyoke, MA 01040For Sale
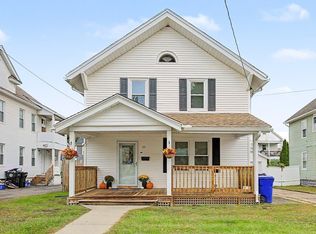 MLS ID #73584752, Ericca F. Herbert, Today Real Estate, Inc.. MLS PIN
 - $284,5003 bd2 ba976 sqft64 Poplar St, Chicopee, MA 01013For Sale
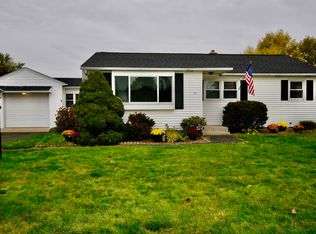 MLS ID #73589527, Eli Freund, RE/MAX Compass. MLS PIN
 - $299,0003 bd1 ba950 sqft94 Cora Ave, Chicopee, MA 01013For Sale
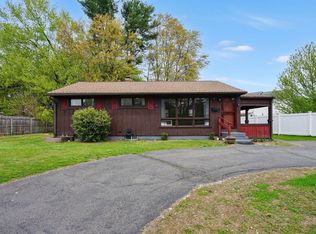 MLS ID #73588569, Ahmet Gunay, Naples Realty Group. MLS PIN
