Elevated elegance awaits you at this new construction gambrel home with opportunity to customize. Over 7,400sqft of finished space on expansive 16.6k level lot which includes a separate cabana/lounge and office. The chef's kitchen featuring top of the line appliances, custom cabinetry, oversized island and walk in pantry. The second level has 4 ensuite bedrooms and baths. The primary bedroom has a spa bathroom with soaking tub and walk in closet. The lower level features a sitting area with a wet bar, bedroom and bonus spaces perfect for a movie theater, gym and wellness room. Leveled back yard with covered deck and built-in speakers perfect for outdoor gatherings. Perfectly located facing the park and short distance to middle schools and high school.
New construction
$5,500,000
62 Country Club Rd, Newton, MA 02459
6beds
7,300sqft
:
Get pre-qualified$35,215/mo
Single Family Residence
Built in 2026
0.38 Acres Lot
$-- Zestimate®
$753/sqft
$-- HOA
What's special
Covered deckPrimary bedroomOversized islandWalk in pantryFacing the parkCustom cabinetryWalk in closet
- 47 days |
- 356 |
- 11 |
Likely to sell faster than
Zillow last checked:
Listing updated:
Listed by:
Stephanie Lau 617-460-1029,
Bellafi Real Estate, Inc. 617-454-4042,
Stephanie Lau 617-460-1029
Source: MLS PIN,MLS#: 73534168
Facts & features
Interior
Bedrooms & bathrooms
- Bedrooms: 6
- Bathrooms: 7
- Full bathrooms: 6
- 1/2 bathrooms: 1
Primary bathroom
- Features: Yes
Heating
- Air Source Heat Pumps (ASHP)
Cooling
- Air Source Heat Pumps (ASHP)
Features
- Basement: Full,Finished
- Number of fireplaces: 2
Interior area
- Total structure area: 7,300
- Total interior livable area: 7,300 sqft
- Finished area above ground: 5,300
- Finished area below ground: 2,000
Property
Parking
- Total spaces: 6
- Parking features: Paved Drive
- Garage spaces: 3
- Uncovered spaces: 3
Lot
- Size: 0.38 Acres
Details
- Zoning: 9999999999
Construction
Type & style
- Home type: SingleFamily
- Property subtype: Single Family Residence
Materials
- Foundation: Concrete Perimeter
Condition
- New construction: Yes
- Year built: 2026
Details
- Warranty included: Yes
Utilities & green energy
- Sewer: Public Sewer
- Water: Public
Community & HOA
Community
- Features: Public Transportation, Tennis Court(s), Park, House of Worship
HOA
- Has HOA: No
Location
- Region: Newton
Financial & listing details
- Price per square foot: $753/sqft
- Tax assessed value: $999,999,999
- Annual tax amount: $99,999,999
- Date on market: 6/11/2026
Estimated market value
Not available
Estimated sales range
Not available
Not available
Price history
| Date | Event | Price |
|---|---|---|
| 6/11/2026 | Listed for sale | $5,500,000$753/sqft |
Source: MLS PIN #73534168 Report a problem | ||
Public tax history
Tax history is unavailable.
Monthly payment
Est. payment
Payment breakdown
Explore the cost of this home by adjusting the details. Changes won't be saved.Climate risks
Neighborhood: Oak Hill
Nearby schools
GreatSchools rating
- 10/10Memorial Spaulding Elementary SchoolGrades: K-5Distance: 0.8 mi
- 8/10Oak Hill Middle SchoolGrades: 6-8Distance: 0.2 mi
- 10/10Newton South High SchoolGrades: 9-12Distance: 0.6 mi
- $1,769,9003 bd2 ba1.9k sqft66 Country Club Rd, Newton, MA 02459Off Market
- $1,800,0004 bd3 ba2.6k sqft58 Country Club Rd, Newton, MA 02459Sold
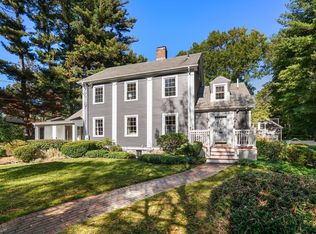
- $1,763,3004 bd2 ba2k sqft20 Fox Ln, Newton, MA 02459Off Market
- $2,729,0004 bd4 ba3.1k sqft10 Fox Ln, Newton, MA 02459Off Market
- $4,884,1005 bd6 ba7.5k sqft48 Country Club Rd, Newton, MA 02459Off Market
- $3,667,9005 bd5 ba3.6k sqft74 Meadowbrook Rd, Newton, MA 02459Off Market
- $4,217,9007 bd8 ba7.5k sqft74 Country Club Rd, Newton, MA 02459Off Market
- $3,170,0005 bd6 ba4.7k sqft225 Arnold Rd, Newton, MA 02459Sold
A local agent can set up tours, give advice and negotiate with sellers.
A local lender can help you make sure your offer is ready when you are.
Similar homes
- $4,498,0006 bd8 ba7.1k sqft25 Lovett Rd, Newton Center, MA 02459For Sale
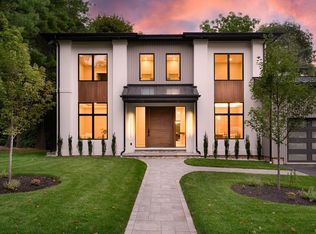 MLS ID #73488641, O & C Homes Team, William Raveis R.E. & Home Services. MLS PIN
 - $3,500,0008 bd5 ba5.2k sqft432 Dedham St, Newton, MA 02459For Sale
 MLS ID #73536594, Brendan Carroll, Luxury Residential Group, LLC. MLS PIN
 - $3,495,0007 bd7 ba5.6k sqft135 Hartman Rd, Newton, MA 02459For Sale
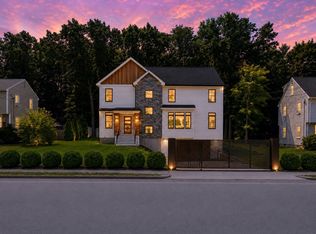 MLS ID #73535996, Smith & Oak Greater Boston Group, Smith and Oak Real Estate Co.. MLS PIN
 - $6,200,0006 bd7 ba7.4k sqft308 Prince St, Newton, MA 02465For Sale
 MLS ID #73551651, Natasha Roberts, Hammond Residential Real Estate. MLS PIN
 - $4,750,0007 bd8 ba6.5k sqft1580 Beacon St, Newton, MA 02468For SaleMLS ID #73509877, Siyin Qu, eXp Realty LLC - Corporate Office. MLS PIN
- $3,498,0005 bd7 ba7.5k sqft42 Bow Rd, Newton, MA 02459For SaleMLS ID #73526907, Maura Cutting, Charlesgate Realty Group LLC. MLS PIN
- $4,995,0006 bd8 ba7k sqft151 Pine Ridge Rd, Newton, MA 02468For SaleMLS ID #73492806, James Lowenstern, eXp Realty LLC. MLS PIN
- $3,399,0007 bd7 ba6.1k sqft29 Hanson Rd, Newton, MA 02459For SaleMLS ID #73510010, Ilene Solomon, Coldwell Banker Realty - Newton. MLS PIN
- $4,950,0005 bd6 ba6k sqft0 Claremont St, Newton, MA 02458For SaleMLS ID #73486306, Chamberlain Group, Coldwell Banker Realty - Brookline. MLS PIN
- $6,250,0007 bd8 ba7.1k sqft18 Annawan Rd, Newton, MA 02468For SaleMLS ID #73484754, Chamberlain Group, Coldwell Banker Realty - Brookline. MLS PIN
- $3,339,0005 bd7 ba5.2k sqft58 Bontempo Rd, Newton, MA 02459For SaleMLS ID #73536751, Kathy Bayat, Coldwell Banker Realty - Wellesley. MLS PIN
- $5,750,0005 bd8 ba8.7k sqft50 Oxbow Rd, Needham, MA 02492For SaleMLS ID #73513467, The Shulkin Wilk Group, Compass. MLS PIN
- $6,350,0006 bd7 ba7.5k sqft9 Bellevue Rd, Wellesley, MA 02481For SaleMLS ID #73547652, Nekky Parkiotis, Real Broker MA, LLC. MLS PIN
- $3,250,0006 bd8 ba6.3k sqft544 Saw Mill Brook Pkwy, Newton, MA 02459For SaleMLS ID #73432343, Michelle J. Lane, Michelle Lane Real Estate. MLS PIN
- $3,995,0005 bd6 ba8k sqft85 Gate House Rd, Newton, MA 02467For SaleMLS ID #73484332, Chamberlain Group, Coldwell Banker Realty - Brookline. MLS PIN
- $4,495,0006 bd7 ba8.8k sqft20 Longmeadow Dr, Westwood, MA 02090For SaleMLS ID #73535655, Peter Cwieka, Media Realty Group Inc.. MLS PIN
- $5,000,0008 bd12 ba9.6k sqft129 Jewett St, Newton, MA 02458For SaleMLS ID #73541371, Chamberlain Group, Coldwell Banker Realty - Brookline. MLS PIN
- $2,849,9005 bd5 ba6k sqft20 Shuttleworth Pl, Dedham, MA 02026New ConstructionMLS ID #73555272, Michael Musto, RE/MAX Distinct Advantage. MLS PIN
- $4,650,0005 bd6 ba5.4k sqft50 Sumner Rd, Brookline, MA 02445For SaleMLS ID #73516969, Hilary Maddox Team, Compass. MLS PIN
- $4,850,0004 bd3 ba6.4k sqft80 Doublet Hill Rd, Weston, MA 02493For SaleMLS ID #73525717, Marjorie Gold, Hammond Residential Real Estate. MLS PIN
