Picture perfect ranch-style home set on a desirable corner lot, offering effortless one-level living in a peaceful neighborhood. Sun-filled interiors, gleaming hardwood floors, and a refined, easy-flowing layout create a welcoming setting for both everyday living and entertaining. The generous living room opens to the dining area, where a slider leads to a new, expansive rear deck, perfect for al fresco dining, relaxing, and gathering. The dining area flows into the beautifully updated kitchen, featuring quartz countertops, quality cabinetry, modern open shelving, and abundant workspace. A thoughtfully designed mudroom provides easy access to the garage or side entry. Three well-appointed bedrooms and a luxuriously renovated bathroom complete the main level. The lower level offers excellent potential for future use. Outside, the fenced backyard provides privacy and ample space to unwind or entertain. Ideally located near shopping, dining, schools, and major conveniences, this move-in-ready residence blends timeless appeal, modern updates, and everyday comfort in a setting you'll be proud to call home. Inquire today!
For sale
$450,000
62 Drybrook Rd, Warwick, RI 02889
3beds
1,260sqft
Single Family Residence
Built in 1958
8,276 Square Feet Lot
$444,100 Zestimate®
$357/sqft
$-- HOA
What's special
- 7 days
- 738
- 58
Likely to sell faster than
Zillow last checked:
Listing updated:
Listed by:
The DiSpirito Team 401-244-8355,
Engel & Volkers Oceanside
Source: StateWide MLS RI,MLS#: 1423833
Facts & features
Interior
Bedrooms & bathrooms
- Bedrooms: 3
- Bathrooms: 1
- Full bathrooms: 1
Bedroom 1
- Level: First
Bedroom 2
- Level: First
Bedroom 3
- Level: First
Bathroom
- Level: First
Dining area
- Level: First
Kitchen
- Level: First
Living room
- Level: First
Mud room
- Level: First
Heating
- Oil, Forced Water
Cooling
- None
Appliances
- Included: Dishwasher, Range Hood, Refrigerator
Features
- Wall (Dry Wall), Stairs, Plumbing (Mixed), Insulation (Cap), Insulation (Ceiling), Insulation (Walls)
- Flooring: Ceramic Tile, Hardwood
- Doors: Storm Door(s)
- Windows: Insulated Windows
- Basement: Full,Interior and Exterior,Unfinished,Storage Space,Utility
- Has fireplace: No
- Fireplace features: None
Interior area
- Total structure area: 1,260
- Total interior livable area: 1,260 sqft
- Finished area above ground: 1,260
- Finished area below ground: 0
Video & virtual tour
Property
Parking
- Total spaces: 3
- Parking features: Attached
- Attached garage spaces: 1
Features
- Patio & porch: Deck
- Fencing: Fenced
Lot
- Size: 8,276 Square Feet
- Features: Corner Lot
Details
- Parcel number: WARWM330B0078L0000
Construction
Type & style
- Home type: SingleFamily
- Architectural style: Ranch
- Property subtype: Single Family Residence
Materials
- Dry Wall, Vinyl Siding
- Foundation: Concrete Perimeter
Condition
- New construction: No
- Year built: 1958
Utilities & green energy
- Electric: 100 Amp Service, Circuit Breakers
- Utilities for property: Sewer Connected, Water Connected
Community & HOA
Community
- Features: Near Public Transport, Commuter Bus, Golf, Highway Access, Interstate, Marina, Private School, Public School, Restaurants, Schools, Near Shopping, Near Swimming, Tennis
- Subdivision: Conimicut
HOA
- Has HOA: No
Location
- Region: Warwick
Financial & listing details
- Price per square foot: $357/sqft
- Tax assessed value: $289,500
- Annual tax amount: $4,314
- Date on market: 9/22/2026
Estimated market value
$444,100
$422,000 - $466,000
$3,014/mo
Price history
| Date | Event | Price |
|---|---|---|
| 9/22/2026 | Listed for sale | $450,000+28.6%$357/sqft |
Source:  StateWide MLS RI #1423833 Report a problem StateWide MLS RI #1423833 Report a problem | ||
| 8/19/2026 | Sold | $350,000+268.4%$278/sqft |
Source: Public Record Report a problem | ||
| 12/28/1994 | Sold | $95,000$75/sqft |
Source: Public Record Report a problem | ||
Public tax history
| Year | Property taxes | Tax assessment |
|---|---|---|
| 2025 | $4,189 | $289,500 |
| 2024 | $4,189 +2% | $289,500 |
| 2023 | $4,108 +8.6% | $289,500 +43.3% |
| 2022 | $3,783 | $202,000 |
| 2021 | $3,783 | $202,000 |
| 2020 | $3,783 | $202,000 |
| 2019 | $3,783 +17.9% | $202,000 +30.9% |
| 2018 | $3,209 +2.8% | $154,300 |
| 2017 | $3,123 | $154,300 |
| 2016 | $3,123 +4.9% | $154,300 +7.6% |
| 2015 | $2,976 +3.4% | $143,400 |
| 2014 | $2,877 +1.4% | $143,400 |
| 2013 | $2,838 +1.5% | $143,400 -9.3% |
| 2011 | $2,797 +1.2% | $158,100 |
| 2010 | $2,764 -12.3% | $158,100 -29% |
| 2009 | $3,150 +5.4% | $222,800 |
| 2008 | $2,988 +1.1% | $222,800 +16.5% |
| 2007 | $2,956 | $191,200 |
| 2006 | $2,956 +4.4% | $191,200 |
| 2004 | $2,832 +8.1% | $191,200 +103.1% |
| 2003 | $2,620 | $94,160 |
Find assessor info on the county website
Monthly payment
Est. payment
Payment breakdown
Explore the cost of this home by adjusting the details. Changes won't be saved.Climate risks
Neighborhood: 02889

Similar homes
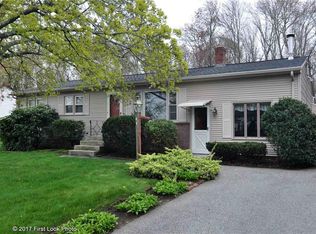
- $499,0003 bd2 ba1.8k sqft145 Stonedale Rd, Warwick, RI 02889For Sale
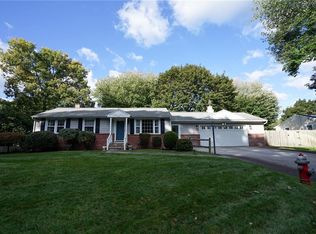
 MLS ID #1424200, Matthew Pita, Coldwell Banker Realty. StateWide MLS RI
 - $399,0003 bd2 ba1k sqft35 Kenwood St, Warwick, RI 02889For Sale
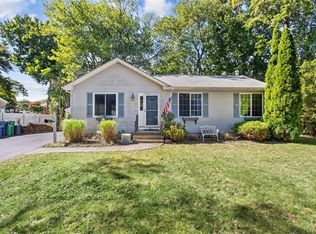 MLS ID #1424296, The ALBA Group, Innovations Realty. StateWide MLS RI
 - $499,0003 bd2 ba1.7k sqft200 Bend St, Warwick, RI 02889For Sale
 MLS ID #1424446, Charles Marine, Heavens Realty. StateWide MLS RI
 - $449,9003 bd2 ba1.6k sqft91 Torrington Dr, Warwick, RI 02889For Sale
 MLS ID #1420733, Sherri Faria, RE/MAX ADVANTAGE GROUP. StateWide MLS RI
 - $415,0003 bd1 ba1.2k sqft19 Anoka Rd, Warwick, RI 02889For SaleMLS ID #1423956, Sheil Readyhough Team, SERHANT.. StateWide MLS RI
- $480,0002 bd1 ba1k sqft80 Carder Rd, Warwick, RI 02889For SaleMLS ID #1424347, Donna Sabitoni, Flagship Real Estate Advisors. StateWide MLS RI
- $399,9004 bd1 ba1.2k sqft73 Salix St, Warwick, RI 02889For SaleMLS ID #1424344, Paul ZARRELLA, Williams & Stuart Real Estate. StateWide MLS RI
- $449,0004 bd2 ba1.4k sqft52 Blake St, Warwick, RI 02889For SaleMLS ID #1419028, Yordy Leclerc, Real Broker, LLC. StateWide MLS RI
- $419,9003 bd2 ba1.3k sqft15 Gage St, Warwick, RI 02889For SaleMLS ID #1423627, Carol Cooney, RE/MAX ONE. StateWide MLS RI
- $425,0004 bd2 ba1.3k sqft72 Dayton Ave, Warwick, RI 02889For SaleMLS ID #1422779, Jessica Nuttall, Keller Williams Realty. StateWide MLS RI
- $439,0002 bd2 ba1.6k sqft456 Elm St, Warwick, RI 02888For SaleMLS ID #1424482, Jason Corsini, Northeast Realty Asssociates. StateWide MLS RI
- $425,0002 bd2 ba1.6k sqft58 Haswill St, Warwick, RI 02889For SaleMLS ID #1423483, Fatima Deziel, Premeer Real Estate. StateWide MLS RI
- $425,0002 bd1 ba1.2k sqft60 Parkway Dr, Warwick, RI 02886For SaleMLS ID #1424348, Jordan Pavao, Keller Williams South Watuppa. StateWide MLS RI
- $405,9002 bd1 ba1.2k sqft35 Bellman Ave, Warwick, RI 02889For SaleMLS ID #1423674, Lisa Jester, RI Real Estate Services. StateWide MLS RI
- $359,9002 bd1 ba1.7k sqft33 Betsey Williams Dr, Warwick, RI 02889For SaleMLS ID #1423878, Steven Jacques, BHHS Commonwealth Real Estate. StateWide MLS RI
- $439,9003 bd2 ba1.4k sqft11 Yale Ave, Warwick, RI 02888For SaleMLS ID #1423758, Matt Patty Team, Real Broker, LLC. StateWide MLS RI
- $428,0002 bd1 ba1.8k sqft51 Terrace Ave, Warwick, RI 02889For SaleMLS ID #1423787, Wendy Bowen, Greenwich Bay Brokers. StateWide MLS RI
- $414,9004 bd1 ba1.2k sqft21 Overbrook Ave, Warwick, RI 02889For SaleMLS ID #1422737, Jessica Simone, JPAR Prime Real Estate. StateWide MLS RI
