Welcome home to this beautiful 3 bedroom, 2 bathroom ranch, situated on a little over half an acre in desirable Morgan Township. This home offers the perfect blend of comfort and functionality. The open concept living and dining room features a cozy fireplace, while the amazing sunroom and four seasons room provide peaceful views of the wooded backyard and slight pond view. Recent updates include a new covered front porch, new roof, new AC unit, newer furnace, newer dishwasher & dryer, and a 5 year old stove. Electrical has been upgraded to 200 amps, and some siding has also been replaced. The remodeled bathroom adds a fresh touch, and the spacious master suite boasts an en-suite bath with a walk-in closet. Enjoy the convenience of a generous laundry room and extra storage solutions with a workshop and storage container, both with electricity already installed. Whether you're relaxing by the fireplace, entertaining in the open concept layout, or enjoying the serene backyard views year-round, this home has so much to offer!
Pending
$299,900
62 E Division Rd, Valparaiso, IN 46383
3beds
1,560sqft
Manufactured Home
Built in 2003
0.57 Acres Lot
$297,500 Zestimate®
$192/sqft
$-- HOA
What's special
En-suite bathCozy fireplaceAmazing sunroomSpacious master suiteFour seasons roomNewer furnaceNew covered front porch
- 11 days
- 1,488
- 150
Likely to sell faster than
Zillow last checked:
Listing updated:
Listed by:
Danelisse Aguilera,
Realty Executives Premier 219-462-2224,
Jodi Gheaja,
Realty Executives Premier
Source: NIRA as distributed by MLS GRID,MLS#: 846517
Facts & features
Interior
Bedrooms & bathrooms
- Bedrooms: 3
- Bathrooms: 2
- Full bathrooms: 2
Rooms
- Room types: Bedroom 2, Primary Bedroom, Living Room, Laundry, Kitchen, Dining Room, Bedroom 3
Primary bedroom
- Level: Main
- Area: 230.7
- Dimensions: 18.18 x 12.69
Bedroom 2
- Level: Main
- Area: 140.98
- Dimensions: 14.43 x 9.77
Bedroom 3
- Level: Main
- Area: 134.63
- Dimensions: 14.43 x 9.33
Dining room
- Level: Main
- Area: 135.04
- Dimensions: 13.71 x 9.85
Kitchen
- Level: Main
- Area: 161.29
- Dimensions: 14.44 x 11.17
Laundry
- Level: Main
- Area: 72.44
- Dimensions: 10.91 x 6.64
Living room
- Level: Main
- Area: 333.6
- Dimensions: 18.36 x 18.17
Sunroom
- Level: Main
- Area: 152.65
- Dimensions: 15.42 x 9.9
Heating
- Forced Air, Natural Gas
Appliances
- Included: Dryer, Washer, Stainless Steel Appliance(s), Range Hood, Refrigerator, Other, Microwave, Dishwasher
- Laundry: Main Level
Features
- Ceiling Fan(s), Walk-In Closet(s), Vaulted Ceiling(s), High Ceilings
- Basement: Crawl Space
- Number of fireplaces: 1
- Fireplace features: Great Room
Interior area
- Total structure area: 1,560
- Total interior livable area: 1,560 sqft
- Finished area above ground: 1,560
Property
Parking
- Total spaces: 2
- Parking features: Attached, Garage Faces Front, Driveway, Garage Door Opener
- Attached garage spaces: 2
- Has uncovered spaces: Yes
Features
- Levels: One
- Patio & porch: Covered, Rear Porch, Patio, Front Porch
- Exterior features: Private Yard, Storage, Rain Gutters
- Pool features: None
- Has view: Yes
- View description: Pond, Trees/Woods
- Has water view: Yes
- Water view: Pond
Lot
- Size: 0.57 Acres
- Features: Back Yard, Wooded, Front Yard
Details
- Parcel number: 641201201003000008
- Zoning description: residential
- Special conditions: None
Construction
Type & style
- Home type: MobileManufactured
- Property subtype: Manufactured Home
Condition
- New construction: No
- Year built: 2003
Utilities & green energy
- Electric: 200+ Amp Service
- Sewer: Septic Tank
- Water: Well
Community & HOA
HOA
- Has HOA: No
Location
- Region: Valparaiso
Financial & listing details
- Price per square foot: $192/sqft
- Tax assessed value: $231,800
- Annual tax amount: $1,144
- Date on market: 10/8/2026
- Listing agreement: Exclusive Right To Sell
- Listing terms: Cash,VA Loan,FHA,Conventional
Estimated market value
$297,500
$283,000 - $312,000
Not available
Price history
| Date | Event | Price |
|---|---|---|
| 10/14/2026 | Pending sale | $299,900$192/sqft |
Source:  NIRA as distributed by MLS GRID #846517 Report a problem | ||
| 10/8/2026 | Listed for sale | $299,900+1.7%$192/sqft |
Source: NIRA as distributed by MLS GRID #846517 Report a problem | ||
| 10/6/2025 | Listing removed | $295,000$189/sqft |
Source: NIRA as distributed by MLS GRID #828855 Report a problem | ||
| 10/4/2025 | Listed for sale | $295,000$189/sqft |
Source: NIRA as distributed by MLS GRID #828855 Report a problem | ||
Public tax history
| Year | Property taxes | Tax assessment |
|---|---|---|
| 2025 | $1,381 +5.7% | $231,800 -2.1% |
| 2024 | $1,306 +1.3% | $236,800 +10.3% |
| 2023 | $1,289 +7.4% | $214,700 +7.2% |
| 2022 | $1,200 +14.3% | $200,300 +10.4% |
| 2021 | $1,050 +9.3% | $181,500 +9.9% |
| 2020 | $961 -7.2% | $165,200 +7.5% |
| 2019 | $1,035 +1.8% | $153,700 +3.9% |
| 2018 | $1,017 | $148,000 +0.5% |
| 2017 | $1,017 +10.5% | $147,300 +5.7% |
| 2016 | $920 +10.4% | $139,400 +8.7% |
| 2014 | $834 +20.3% | $128,300 +8.9% |
| 2013 | $693 -1.5% | $117,800 -3.5% |
| 2012 | $703 -1.8% | $122,100 +0.6% |
| 2011 | $716 -4.3% | $121,400 -1.3% |
| 2010 | $748 +15.3% | $123,000 |
| 2009 | $649 | $123,000 +1094.2% |
| 2006 | -- | $10,300 -91.9% |
| 2005 | -- | $127,000 |
Find assessor info on the county website
Monthly payment
Climate risks
Neighborhood: 46383
Nearby schools
Schools provided by the listing agent
- Elementary: Morgan Township
- Middle: Morgan Township
- High: Morgan Township Middle/High School
Source: NIRA as distributed by MLS GRID. This data may not be complete. We recommend contacting the local school district to confirm school assignments for this home.

Similar homes
- $299,9003 bd2 ba1.8k sqft601 Madison St, Valparaiso, IN 46385For Sale

 MLS ID #846779, Hannah Villani, @properties/Christie's Intl RE. NIRA as distributed by MLS GRID
- $399,9993 bd2 ba1.8k sqft11 S Sager Rd, Valparaiso, IN 46383Active
 MLS ID #12714863, Kelly White, McColly Real Estate. MRED as distributed by MLS GRID
- $399,9993 bd2 ba1.8k sqft11 Sager Rd, Valparaiso, IN 46383For Sale
 MLS ID #843004, Kelly White, McColly Real Estate. NIRA as distributed by MLS GRID
- $329,9004 bd2 ba2.1k sqft103 W Division Rd, Valparaiso, IN 46385For Sale
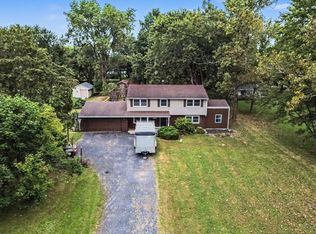 MLS ID #845226, Nicholas Scalise, Listing Leaders. NIRA as distributed by MLS GRID
- $374,9003 bd2 ba2.1k sqft3104 Churchview Dr, Valparaiso, IN 46383For SaleMLS ID #846258, Brian Rossi, Listing Leaders Northwest. NIRA as distributed by MLS GRID
- $349,9003 bd2 ba1.5k sqft1585 Saugus Close, Valparaiso, IN 46385For SaleMLS ID #846069, James Quirk, McColly Real Estate. NIRA as distributed by MLS GRID
- $419,0003 bd3 ba1.8k sqft1207 Martinal Rd, Valparaiso, IN 46383For SaleMLS ID #844917, Hannah Villani, @properties/Christie's Intl RE. NIRA as distributed by MLS GRID
- $340,0003 bd2 ba2.1k sqft314 Jodi Ln, Valparaiso, IN 46385For SaleMLS ID #846989, Diana Franz, Brokerworks Group. NIRA as distributed by MLS GRID
- $365,0003 bd3 ba1.7k sqft358 Cori Ct, Valparaiso, IN 46383For SaleMLS ID #845755, Tonia Dragon, Better Homes and Gardens Real. NIRA as distributed by MLS GRID
- $310,0003 bd2 ba1.1k sqft112 Fairlane Dr, Hebron, IN 46341For SaleMLS ID #847001, Jayme Hernandez-Fieser, Rock Realty Group LLC. NIRA as distributed by MLS GRID
- $325,0004 bd2 ba2.1k sqft35 E 900 N, Chesterton, IN 46304For SaleMLS ID #846493, Judith Posiadlik, McColly Real Estate. NIRA as distributed by MLS GRID
- $369,9003 bd2 ba1.9k sqft195 E 400 S, Valparaiso, IN 46383For SaleMLS ID #843515, Shaun O'Neill, Realty Executives Premier. NIRA as distributed by MLS GRID
- $369,9003 bd1 ba2k sqft130 S 300 W, Valparaiso, IN 46385For SaleMLS ID #844582, Jessica Cardin, Realty Executives Premier. NIRA as distributed by MLS GRID
- $299,9003 bd2 ba1.3k sqft1385 Brandywine Rd, Crown Pt, IN 46307For SaleMLS ID #838532, Vanessa Kwasny, Century 21 Circle. NIRA as distributed by MLS GRID
- $269,9003 bd3 ba2k sqft574 E 1100 N, Westville, IN 46391For SaleMLS ID #831912, Brent Wright, McColly Real Estate. NIRA as distributed by MLS GRID
- $382,5003 bd2 ba2k sqft6 S Fish Lake St, Valparaiso, IN 46385For SaleMLS ID #843578, Matt Evans, RE/MAX Lifestyles. NIRA as distributed by MLS GRID
- $299,9003 bd3 ba1.7k sqft9542 Roosevelt Pl, Crown Point, IN 46307For SaleMLS ID #846376, Jessica Cardin, Realty Executives Premier. NIRA as distributed by MLS GRID
- $294,9003 bd2 ba1.9k sqft6655 Palm Ave, Portage, IN 46368For SaleMLS ID #845414, Karl Landenberger, Village Realty of Indiana, Inc. NIRA as distributed by MLS GRID
- $289,0004 bd2 ba1.9k sqft601 Long Bridge Dr, Chesterton, IN 46304For SaleMLS ID #846319, Neil Csonka, Listing Leaders MVPs. NIRA as distributed by MLS GRID
