Skip main navigation
Active
  • Listed by: April Dunn & Associates LLC • April Dunn
    $1,350,000

    62 Elizabeth Lane, Hopkinton, NH 03229

    5beds
    4,718sqft
    : 
    $9,848/mo
    Get pre-qualified
    Single Family Residence
    Built in 2005
    2.85 Acres Lot
    $1,297,700 Zestimate®
    $286/sqft
    $-- HOA

    What's special

    Wood-burning and gas fireplacesBrand new roofCentral acHardwood floorsWhole house generatorMaintenance free deckingNew liner
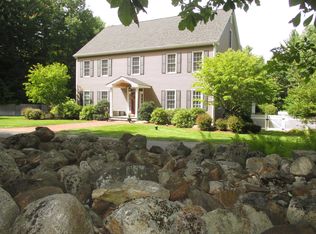
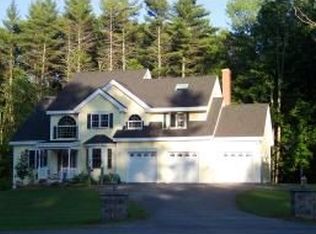
    Hopkinton- Intimate Cul-de-sac neighborhood featuring this extraordinary custom built 4-5 bedroom, 4-bath Post & Beam w/ 3 car oversized garage and pool! The kind of home that makes an entrance—and keeps impressing with it's lush green lawn and private driveway lined with granite light posts promising that the interior is just as magnificent as the exterior- Wrapped in red cedar, with a brand new roof and maintenance free decking that leads to the spectacular 43' x 22' x 32' L-shaped inground pool with fiber-optic fountain lighting, new liner, and significant surround to enjoy entertaining or lounging. Three floors of beautifully finished living space, hardwood floors, central AC, 3 bedroom suites w/ private baths, wood-burning and gas fireplaces, whole house generator, and room for expansion. The show stopping chef’s kitchen is the heart of the home, featuring rich cherry cabinetry, granite counters, walk-in pantry, butler’s pantry, and commercial-grade appliances including a Thermador gas range. And the lifestyle beyond your doorstep is just as special. Enjoy top-rated schools, an authentic small-town spirit, conservation trails, swimming and skating ponds, rivers to fish, beloved restaurants, an iconic library, and local orchards. Full time police & fire dept. With easy I-89/I-93 access, Boston, Lebanon, and the Seacoast are all within reach. Exceptional craftsmanship. Extraordinary amenities. A lifestyle that feels like vacation every day.
    1 hour
    103
    8

    Zillow last checked:

    Listing updated:

    Listed by:

    April Dunn,

    April Dunn & Associates LLC 603-565-5921

    Source: PrimeMLS,MLS#: 5108025MLS Logo

      Facts & features

      Interior

      Bedrooms & bathrooms
      • Bedrooms: 5
      • Bathrooms: 4
      • Full bathrooms: 4
      Heating
      • Hot Water
      Cooling
      • Central Air
      Appliances
      • Included: Dishwasher, Dryer, Mini Fridge, Gas Range, Refrigerator, Washer
      • Laundry: 1st Floor Laundry
      Features
      • Hearth, Primary BR w/ BA, Natural Light, Walk-In Closet(s), Walk-in Pantry
      • Flooring: Carpet, Hardwood, Tile
      • Basement: Bulkhead,Concrete Floor,Full,Unfinished,Interior Entry
      • Number of fireplaces: 2
      • Fireplace features: Gas, 2 Fireplaces
      Interior area
      • Total structure area: 6,834
      • Total interior livable area: 4,718 sqft
      • Finished area above ground: 4,718
      • Finished area below ground: 0

      Property

      Parking
      • Total spaces: 3
      • Parking features: Paved, Direct Entry, Garage
      • Garage spaces: 3
      Accessibility
      • Accessibility features: 1st Floor Bedroom, 1st Floor Full Bathroom, 1st Floor Hrd Surfce Flr, Hard Surface Flooring, Kitchen w/5 Ft. Diameter, Paved Parking, 1st Floor Laundry
      Features
      • Levels: 3
      • Stories: 3
      • Exterior features: Garden
      • Frontage length: Road frontage: 300
      Lot
      • Size: 2.85 Acres
      • Features: Landscaped, Subdivided, Neighborhood
      Details
      • Parcel number: HOPNM00257B000041L000006
      • Zoning description: Residential
      • Other equipment: Standby Generator

      Construction

      Type & style
      • Home type: SingleFamily
      • Architectural style: Colonial
      • Property subtype: Single Family Residence
      Materials
      • Clapboard Exterior
      • Foundation: Concrete
      • Roof: Architectural Shingle
      Condition
      • New construction: No
      • Year built: 2005

      Utilities & green energy

      • Electric: Circuit Breakers, Generator
      • Sewer: Private Sewer, Septic Tank
      • Utilities for property: Underground Utilities

      Community & HOA

      Community
      • Security: Battery Smoke Detector
      Location
      • Region: Hopkinton

      Financial & listing details

      • Price per square foot: $286/sqft
      • Tax assessed value: $893,300
      • Annual tax amount: $21,533
      • Date on market: 9/3/2026

        Estimated market value

        $1,297,700

        $1.23M - $1.36M

        $4,948/mo

        Price history

        DateEventPrice
        9/3/2026Listed for sale$1,350,000+12.5%$286/sqft
        Source: PrimeMLS #5108025 Report a problem
        6/20/2026Listing removed$1,200,000$254/sqft
        Source: PrimeMLS #5084377 Report a problem
        4/20/2026Listed for sale$1,200,000+44.6%$254/sqft
        Source: PrimeMLS #5084377 Report a problem
        10/1/2007Sold$829,900+2.5%$176/sqft
        Source: Public Record Report a problem
        6/1/2005Sold$809,500$172/sqft
        Source: Public Record Report a problem

        Public tax history

        YearProperty taxesTax assessment
        2024$19,554 -4.9%$893,300 +52.1%
        2023$20,571 +8.4%$587,400 -0.2%
        2022$18,976 +10.3%$588,400
        2020$17,211 +0.4%$588,400
        2019$17,134 -16.2%$588,400 0%
        2018$20,444 +1.6%$588,500 +0.3%
        2017$20,128 +2.2%$587,000
        2016$19,694 -0.2%$587,000
        2015$19,735 +3.3%$587,000
        2014$19,113 +5.3%$587,000 -7.1%
        2013$18,155 +2.1%$631,700 +0.2%
        2012$17,779 +5.1%$630,700
        2009$16,922 -1%$630,700 -18.1%
        2008$17,086 +5.6%$770,000 +0.1%
        2006$16,187 $769,000
        Find assessor info on the county website

        Monthly payment

        Est. payment

        Payment breakdown

        Explore the cost of this home by adjusting the details. Changes won't be saved.
        All calculations are estimates and provided by Zillow, Inc. for informational purposes only. Actual amounts may vary.
        HOA fees may include property taxes on listings classified as Co-Ops. Contact the listing agent and/or owner for fee details.
        See how much you could borrow to make a competitive offer.

        Climate risks

        Neighborhood: 03229

        Getting around

        0 / 100
        Car-Dependent
        20 / 100
        Somewhat Bikeable

        Nearby schools

        GreatSchools rating
        Schools provided by the listing agent
        • Elementary: Harold Martin School
        • Middle: Hopkinton Middle School
        • High: Hopkinton High School
        • District: Hopkinton School District

        Source: PrimeMLS. This data may not be complete. We recommend contacting the local school district to confirm school assignments for this home.

        A local agent can set up tours, give advice and negotiate with sellers.

        A local lender can help you make sure your offer is ready when you are.

        Browse local experts