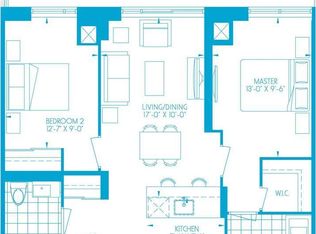
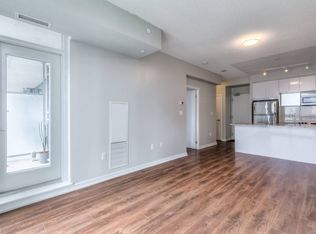
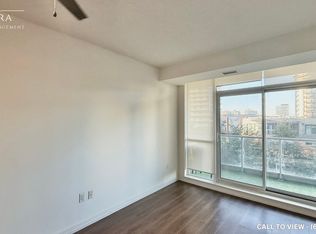
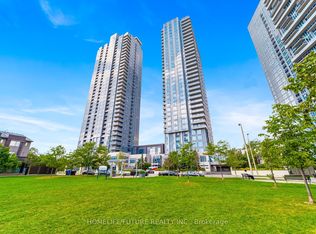
Welcome to this well-maintained 1 Bedroom + Den suite at Dream Tower at Emerald City, steps from Don Mills Subway Station, Fairview Mall, and everyday amenities. This bright and functional unit offers an open-concept living and dining area with laminate flooring, a versatile den perfect as a home office or second bedroom, and an open balcony with East exposure. The kitchen features stainless steel appliances and ample cabinetry, ready for your personal touch. Includes one owned parking spot and one owned locker. Move-in ready with vacant possession for a flexible closing. Enjoy resort-style building amenities including 24-hour concierge, indoor pool, fully equipped gym, party/meeting room, and visitor parking. Unbeatable location with quick access to Highways 401, 404, and the DVP - perfect for first-time buyers, downsizers, or investors alike.
For sale
C$499,900
62 Forest Manor Rd #1104, Toronto, ON M2J 0B6
2beds
1baths
Apartment
Built in ----
-- sqft lot
$-- Zestimate®
C$--/sqft
C$618/mo HOA
What's special
- 21 days
- 7
- 2
Zillow last checked:
Listing updated:
Listed by:
HOME LEGEND REALTY INC.
Source: TRREB,MLS®#: C13675098 Originating MLS®#: Toronto Regional Real Estate Board
Originating MLS®#: Toronto Regional Real Estate BoardFacts & features
Interior
Bedrooms & bathrooms
- Bedrooms: 2
- Bathrooms: 1
Primary bedroom
- Description: Primary Bedroom
- Level: Flat
- Area: 9.32 Square Meters
- Area source: Other
- Dimensions: 3.40 x 2.74
Den
- Description: Den
- Level: Flat
- Area: 6.34 Square Meters
- Area source: Other
- Dimensions: 2.44 x 2.60
Dining room
- Description: Dining Room
- Level: Flat
- Area: 18.15 Square Meters
- Area source: Other
- Dimensions: 5.95 x 3.05
Kitchen
- Description: Kitchen
- Level: Flat
- Area: 5.52 Square Meters
- Area source: Other
- Dimensions: 2.40 x 2.30
Living room
- Description: Living Room
- Level: Flat
- Area: 18.15 Square Meters
- Area source: Other
- Dimensions: 5.95 x 3.05
Heating
- Forced Air, Gas
Cooling
- Central Air
Appliances
- Laundry: Ensuite
Features
- None
- Basement: None
- Has fireplace: No
Interior area
- Living area range: 600-699 null
Property
Parking
- Total spaces: 1
- Parking features: Underground
- Has attached garage: Yes
Features
- Exterior features: Open Balcony
Lot
- Features: Hospital, Library, Public Transit, Rec./Commun.Centre
Details
- Parcel number: 764280159
Construction
Type & style
- Home type: Apartment
- Property subtype: Apartment
- Attached to another structure: Yes
Materials
- Concrete
Community & HOA
HOA
- Amenities included: BBQs Allowed, Concierge, Exercise Room, Indoor Pool, Party Room/Meeting Room, Visitor Parking
- Services included: CAC Included, Common Elements Included, Heat Included, Building Insurance Included, Parking Included, Water Included
- HOA fee: C$618 monthly
- HOA name: TSCC
Location
- Region: Toronto
Financial & listing details
- Annual tax amount: C$2,570
- Date on market: 8/14/2026
Price history
Price history is unavailable.
Public tax history
Tax history is unavailable.
Climate risks
Neighborhood: Henry Farm
Nearby schools
GreatSchools rating
No schools nearby
We couldn't find any schools near this home.

Similar homes
- C$498,0002 bd1 ba-- sqft66 Forest Manor Rd #1201, Toronto, ON M2J 0B7For Sale
 MLS ID #C13641820, HOME STANDARDS BRICKSTONE REALTY. TRREB
 - C$599,9002 bd2 ba-- sqft275 Yorkland Rd #610, Toronto, ON M2J 0B4For Sale
 MLS ID #C13715076, ROYAL LEPAGE IGNITE REALTY. TRREB
 - C$559,8003 bd2 ba-- sqft1328 Birchmount Rd #802, Toronto, ON M1R 0B6For Sale
 MLS ID #E13746814, CENTURY 21 PERCY FULTON LTD.. TRREB
 - C$449,9002 bd2 ba-- sqft275 Village Green Sq #2815, Toronto, ON M1S 0L8For Sale
 MLS ID #E13712370, HOMELIFE/FUTURE REALTY INC.. TRREB
