
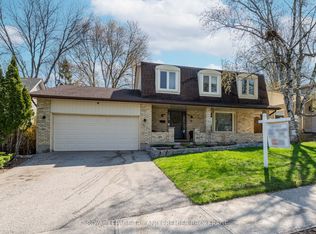
If you've been searching for a home that gives your family space to gather, entertain with ease, and still enjoy quiet moments to recharge, welcome to 62 Fourwinds Rd in Byron. This 4-bedroom, 4-bath, 2-storey home offers almost 2,800 sq ft above grade and nearly 3,700 sq ft of total finished living space, designed for both everyday living and memorable occasions. A dramatic foyer with cathedral ceilings and a circular oak staircase sets the tone. Generous living and dining rooms, a coffered family room with a fireplace and halogen pot lighting, and a bright kitchen with concrete counters and a pantry create a natural flow for hosting and connection. The oversized kitchen window frames sweeping views over the private backyard, L-shaped pool, and mature trees, making even everyday moments feel special. Upstairs, the primary suite offers a comfortable retreat with an updated ensuite, double closet, and a private balcony accessed through patio doors-perfect for taking in the elevated views. Newer sinks throughout add a refreshed, cohesive feel. The finished walk-up lower level expands your options with a spacious rec room, fireplace, wet bar, sauna, and flexible space for games, fitness, or guests. With separate access and a generous layout, it offers excellent potential for an in-law suite or multi-generational living. Outside, the backyard delivers the lifestyle buyers hope to find-private, expansive, and thoughtfully arranged with multiple areas for dining, relaxing, and entertaining around the pool. Major update: new roof completed in Fall 2025 with transferable warranty. Located close to Byron's shops, parks, and Boler Mountain, this home is ideal for families, falling within the catchments for excellent public (Byron Somerset, Saunders), Catholic (St. Theresa, St. Thomas Aquinas), and French Immersion (West Oaks, St. Anthony) schools. This is a home where your next chapter can unfold.
Under contract
C$849,900
62 Fourwinds Rd, London, ON N6K 3L2
4beds
4baths
Single Family Residence
Built in ----
8,282 Square Feet Lot
$-- Zestimate®
C$--/sqft
C$-- HOA
What's special
- 32 days |
- 19 |
- 0 |
Zillow last checked:
Listing updated:
Listed by:
KELLER WILLIAMS LIFESTYLES
Source: TRREB,MLS®#: X13051146 Originating MLS®#: London and St. Thomas Association of REALTORS
Originating MLS®#: London and St. Thomas Association of REALTORSFacts & features
Interior
Bedrooms & bathrooms
- Bedrooms: 4
- Bathrooms: 4
Primary bedroom
- Level: Second
- Dimensions: 5.62 x 4.97
Bedroom 2
- Level: Second
- Dimensions: 5.26 x 3.79
Bedroom 3
- Dimensions: 4.21 x 3.92
Bedroom 4
- Level: Second
- Dimensions: 4.88 x 3.68
Bathroom
- Level: Basement
- Dimensions: 2.77 x 1.15
Bathroom
- Level: Basement
- Dimensions: 1.84 x 0.95
Other
- Level: Basement
- Dimensions: 10.31 x 6.78
Dining room
- Level: Main
- Dimensions: 4.56 x 3.63
Family room
- Level: Main
- Dimensions: 4.9 x 4.07
Foyer
- Level: Main
- Dimensions: 4.01 x 3.52
Kitchen
- Level: Main
- Dimensions: 5.7 x 4.59
Laundry
- Level: Main
- Dimensions: 2.15 x 2.11
Living room
- Level: Main
- Dimensions: 6.27 x 3.63
Utility room
- Level: Basement
- Dimensions: 6.5 x 6.2
Heating
- Forced Air, Gas
Cooling
- Central Air
Appliances
- Included: Bar Fridge, Instant Hot Water
Features
- Sauna
- Basement: Finished with Walk-Out,Other,Separate Entrance
- Has fireplace: Yes
- Fireplace features: Family Room, Recreation Room, Natural Gas
Interior area
- Living area range: 2500-3000 null
Video & virtual tour
Property
Parking
- Total spaces: 4
- Parking features: Private Double, Garage Door Opener
- Has garage: Yes
Features
- Stories: 2
- Patio & porch: Patio
- Exterior features: Landscaped, Landscape Lighting
- Has private pool: Yes
- Pool features: In Ground
Lot
- Size: 8,282 Square Feet
- Features: Irregular Lot
Details
- Parcel number: 084300328
Construction
Type & style
- Home type: SingleFamily
- Property subtype: Single Family Residence
Materials
- Brick
- Foundation: Poured Concrete
- Roof: Asphalt Shingle
Utilities & green energy
- Sewer: Sewer
Community & HOA
Location
- Region: London
Financial & listing details
- Tax assessed value: C$433,000
- Annual tax amount: C$7,259
- Date on market: 4/28/2026
KELLER WILLIAMS LIFESTYLES
KELLER WILLIAMS LIFESTYLES
By pressing Contact Agent, you agree that the real estate professional identified above may call/text you about your search, which may involve use of automated means and pre-recorded/artificial voices. You don't need to consent as a condition of buying any property, goods, or services. Message/data rates may apply. You also agree to our Terms of Use. Zillow does not endorse any real estate professionals. We may share information about your recent and future site activity with your agent to help them understand what you're looking for in a home.
Price history
Price history is unavailable.
Public tax history
Tax history is unavailable.
Climate risks
Neighborhood: Byron
Nearby schools
GreatSchools rating
No schools nearby
We couldn't find any schools near this home.

- Ontario
- Middlesex County
- London
- N6K 3L2
- Byron
- 62 Fourwinds Rd
Nearby cities
Nearby neighborhoods
Nearby zip codes
Other London Topics
