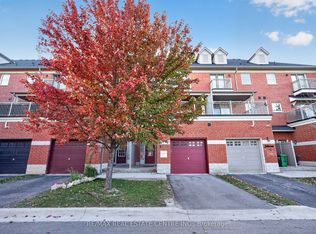
Stunning 5 Bedrooms With 4 Washrooms In Demanding Torbram & Countryside Area! approx. 2400 sqft finished area. Rare To Find 2 Bedrooms & Full Washroom on Main Floor** Double Door Grand Entry With Open To Above Foyer! Sun-Filled House Comes With Family Size Upgraded Kitchen With Quartz Counter & Quartz on Backsplash, Upgraded Floor Tiles, S/S Appliances & Massive Center Island! Hardwood On 2nd Floor! Separate Living/Dining & Family Rooms With Walk Out to Wooden Deck! 9 Feet High Ceiling In Main & 2nd Floors! All Good Size Bedrooms! Master Bedroom Comes With 5 Pc Ensuite, Walk In Closet & Balcony. ** No Side Walk Driveway ** Central Vaccum Rough-Ins* pot lights and blinds. Few Mins To Hwy 410, Trinity Mall & Bramalea City Center! Very Central Location!! House Shows 10/10. . Must See........
For sale
C$865,000
62 Foxsparrow Rd, Brampton, ON L6R 4E1
5beds
4baths
Townhouse
Built in ----
1,978 Square Feet Lot
$-- Zestimate®
C$--/sqft
C$-- HOA
What's special
- 88 days
- 10
- 1
Zillow last checked:
Listing updated:
Listed by:
ROYAL LEPAGE FLOWER CITY REALTY
Source: TRREB,MLS®#: W13579470 Originating MLS®#: Toronto Regional Real Estate Board
Originating MLS®#: Toronto Regional Real Estate BoardFacts & features
Interior
Bedrooms & bathrooms
- Bedrooms: 5
- Bathrooms: 4
Primary bedroom
- Level: Third
- Dimensions: 5.9 x 3.8
Bedroom 2
- Level: Third
- Dimensions: 5 x 3.1
Bedroom 3
- Level: Third
- Dimensions: 4 x 2.75
Bedroom 4
- Level: Main
- Dimensions: 5.2 x 2.8
Bedroom 5
- Level: Main
- Dimensions: 4 x 2.8
Breakfast
- Level: Second
- Dimensions: 5.9 x 3.4
Dining room
- Level: Second
- Dimensions: 6 x 5.7
Family room
- Level: Second
- Dimensions: 6.1 x 3.6
Foyer
- Level: Main
- Dimensions: 9.3 x 2.6
Kitchen
- Level: Second
- Dimensions: 5.9 x 3.4
Living room
- Level: Second
- Dimensions: 6.1 x 5.7
Heating
- Forced Air, Gas
Cooling
- Central Air
Appliances
- Included: Countertop Range
Features
- Basement: Unfinished
- Has fireplace: Yes
Interior area
- Living area range: 2000-2500 null
Property
Parking
- Total spaces: 2
- Parking features: Private, Garage Door Opener
- Has garage: Yes
Features
- Stories: 3
- Pool features: None
- Waterfront features: None
Lot
- Size: 1,978 Square Feet
Details
- Parcel number: 142220408
Construction
Type & style
- Home type: Townhouse
- Property subtype: Townhouse
Materials
- Brick
- Foundation: Concrete
- Roof: Asphalt Shingle
Utilities & green energy
- Sewer: Sewer
Community & HOA
Location
- Region: Brampton
Financial & listing details
- Annual tax amount: C$6,519
- Date on market: 7/17/2026
Price history
Price history is unavailable.
Public tax history
Tax history is unavailable.
Climate risks
Neighborhood: Countryside Villages
Nearby schools
GreatSchools rating
No schools nearby
We couldn't find any schools near this home.

Similar homes
- C$789,0003 bd4 ba-- sqft26 Bay Breeze Dr, Brampton, ON L6R 0M1For Sale
 MLS ID #W13762484, ROYAL LEPAGE REAL ESTATE SERVICES LTD.. TRREB
 - C$749,9993 bd4 ba-- sqft7 Bamboo Grv, Brampton, ON L6R 0L9For Sale
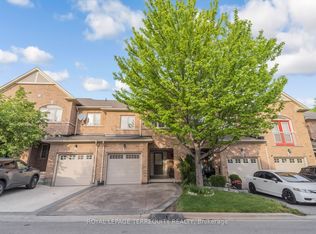 MLS ID #W13621734, ROYAL LEPAGE TERREQUITY REALTY. TRREB
 - C$899,9005 bd4 ba-- sqft2 Nectarlane Ave, Caledon, ON L7C 3P9For Sale
 MLS ID #W13667972, EXECUTIVE REAL ESTATE SERVICES LTD.. TRREB
 - C$1,097,7775 bd4 ba-- sqft39 Hadfield Cir, Brampton, ON L6R 0N6For Sale
 MLS ID #W13849880, ROYAL LEPAGE FLOWER CITY REALTY. TRREB
