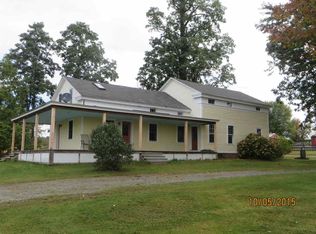
Welcome to this comfortably updated raised ranch set on 7.48 meticulously arranged equestrian acres. Offering ~2520 sq. ft. of living, the home features Andersen windows, an automatic whole-house generator, and a 4 season sunroom opening to a deck, above-ground pool, and a completely fenced-in house yard. The first level boasts a large kitchen, dining area, living room with a cozy fireplace, three bedrooms, and 2.5 baths. The second level adds a family room, a fourth bedroom, a full bath, and a dedicated laundry room. The grounds are designed for easy equestrian operations, centering around two barns with expansive overhangs and exterior Dutch doors. Barn 1 includes a two-car garage and hay/equipment storage; Barn 2 features a washing station, insulated tack room, and summer cooling misters. Flat, cleared pastures are beautifully enclosed by four-rail wood fencing and equipped with run-in sheds. A well-drained 75' x 150' sand-based arena, private perimeter trail, and safely fenced pond complete the training grounds. Enjoy quiet privacy while remaining 10 to 35 minutes from Cambridge, Greenwich, Bennington, and Saratoga.
Pending
$534,900
62 Gannon Road, Buskirk, NY 12028
4beds
1,488sqft
Single Family Residence, Residential
Built in 1978
7.48 Acres Lot
$533,800 Zestimate®
$359/sqft
$-- HOA
What's special
Comfortably updated raised ranchFourth bedroomAbove-ground poolDedicated laundry roomRun-in shedsPrivate perimeter trailAndersen windows
- 26 days
- 746
- 34
Likely to sell faster than
Zillow last checked:
Listing updated:
Listed by:
Howard Hanna Capital Inc 518-286-1000,
Daisy L Hamilton Blair 518-275-9486
Source: Global MLS,MLS#: 202624737
Facts & features
Interior
Bedrooms & bathrooms
- Bedrooms: 4
- Bathrooms: 3
- Full bathrooms: 2
- 1/2 bathrooms: 1
Bedroom
- Level: First
Bedroom
- Level: First
Bedroom
- Level: First
Bedroom
- Level: Basement
Full bathroom
- Level: First
Half bathroom
- Level: First
Full bathroom
- Level: Basement
Family room
- Level: Basement
Kitchen
- Level: First
Laundry
- Level: Basement
Living room
- Level: First
Office
- Level: Basement
Sun room
- Level: First
Heating
- Baseboard, Hot Water, Oil, Propane
Cooling
- Window Unit(s)
Appliances
- Included: Dishwasher, Dryer, Microwave, Range, Refrigerator, Washer
- Laundry: In Bathroom, Laundry Room
Features
- High Speed Internet
- Flooring: Vinyl, Wood, Carpet, Hardwood
- Doors: Atrium Door
- Basement: Bilco Doors,Finished,Full,Heated,Interior Entry
- Number of fireplaces: 1
- Fireplace features: Living Room, Wood Burning
Interior area
- Total structure area: 1,488
- Total interior livable area: 1,488 sqft
- Finished area above ground: 1,488
- Finished area below ground: 1,032
Video & virtual tour
Property
Parking
- Total spaces: 10
- Parking features: Off Street, Detached, Driveway, Garage Door Opener
- Garage spaces: 2
- Has uncovered spaces: Yes
Features
- Patio & porch: Deck
- Exterior features: Lighting
- Pool features: Above Ground
- Fencing: Wood,Fenced,Perimeter
- Has view: Yes
- View description: Meadow, Mountain(s), Pond
- Has water view: Yes
- Water view: Pond
Lot
- Size: 7.48 Acres
- Features: Road Frontage, Cleared, Landscaped
Details
- Additional structures: Other, RV/Boat Storage, Shed(s), Stable(s), Storage, Barn(s), Corral(s), Garage(s)
- Parcel number: 532289 279.233
- Special conditions: Standard
Construction
Type & style
- Home type: SingleFamily
- Architectural style: Farm,Raised Ranch
- Property subtype: Single Family Residence, Residential
Materials
- Vinyl Siding
- Foundation: Concrete Perimeter
- Roof: Metal
Condition
- Updated/Remodeled
- New construction: No
- Year built: 1978
Utilities & green energy
- Electric: Generator
- Sewer: Septic Tank
Community & HOA
HOA
- Has HOA: No
Location
- Region: Buskirk
Financial & listing details
- Price per square foot: $359/sqft
- Tax assessed value: $7,802
- Annual tax amount: $7,802
- Date on market: 8/25/2026
Estimated market value
$533,800
$507,000 - $560,000
$2,754/mo
Price history
| Date | Event | Price |
|---|---|---|
| 9/1/2026 | Pending sale | $534,900$359/sqft |
Source: | ||
| 8/25/2026 | Listed for sale | $534,900+4.9%$359/sqft |
Source: | ||
| 6/2/2026 | Sold | $510,000$343/sqft |
Source: | ||
| 4/11/2026 | Pending sale | $510,000$343/sqft |
Source: | ||
| 3/19/2026 | Listed for sale | $510,000+13.3%$343/sqft |
Source: | ||
| 2/3/2025 | Sold | $450,000$302/sqft |
Source: | ||
| 11/26/2024 | Pending sale | $450,000$302/sqft |
Source: | ||
| 11/12/2024 | Listed for sale | $450,000+91.5%$302/sqft |
Source: | ||
| 12/22/2006 | Sold | $235,000$158/sqft |
Source: Public Record Report a problem | ||
Public tax history
| Year | Property taxes | Tax assessment |
|---|---|---|
| 2025 | -- | $381,240 +8% |
| 2024 | -- | $353,000 -3.3% |
| 2023 | -- | $365,000 +55.2% |
| 2022 | -- | $235,200 |
| 2021 | -- | $235,200 |
| 2020 | -- | $235,200 |
| 2019 | -- | $235,200 |
| 2018 | -- | $235,200 |
| 2017 | $6,024 | $235,200 |
| 2016 | -- | $235,200 |
| 2015 | -- | $235,200 |
| 2014 | -- | $235,200 |
| 2013 | -- | $235,200 -4.1% |
| 2012 | -- | $245,200 |
| 2011 | -- | $245,200 |
| 2010 | -- | $245,200 |
| 2009 | -- | $245,200 +4.7% |
| 2008 | -- | $234,100 |
| 2007 | -- | $234,100 +112.6% |
| 2006 | -- | $110,100 |
| 2005 | -- | $110,100 |
| 2004 | -- | $110,100 |
| 2003 | -- | $110,100 |
| 2002 | -- | $110,100 |
| 2001 | -- | $110,100 |
| 2000 | -- | $110,100 |
Find assessor info on the county website
Monthly payment
Climate risks
Neighborhood: 12028
Nearby schools
Schools provided by the listing agent
- Elementary: Cambridge
- High: Cambridge
Source: Global MLS. This data may not be complete. We recommend contacting the local school district to confirm school assignments for this home.