Skip main navigation
For sale
  • $320,000

    62 Gasko Rd, Mays Landing, NJ 08330

    2beds
    1,200sqft
    : 
    $2,522/mo
    Get pre-qualified
    Single Family Residence
    Built in 2023
    3,920 Square Feet Lot
    $318,400 Zestimate®
    $267/sqft
    $220/mo HOA

    What's special

    Beautiful kitchen areaFrigidaire stainless steel appliancesWalk-in closetWalk-in showerSoft close cabinetsLarge pantryGranite countertops
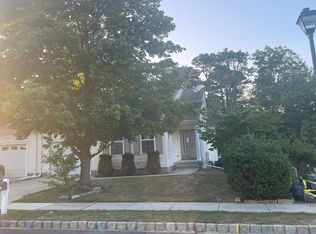
    - Welcome to this Tavistock 55+ pristine property in Mays Landing. This 3-year-old like new home features a primary bedroom with en suite featuring walk-in shower and walk-in closet, near beaches and hospitals. Thoughtfully designed floorplan offers open living and dining area. Beautiful kitchen area includes Frigidaire stainless steel appliances, soft close cabinets, granite countertops, and large pantry. The original LVP flooring in the home was replaced with superior-grade, real oak hardwood flooring, in August, 2025. Cozy carpeting in the bedrooms. Both the owners' suite and main living area offer beautiful, quiet wooded views in the deepest area of the community, away from Route 40. Second Bedroom or Bonus room at the front of the home for guests or an office, including full bath with shower/tub just steps away. Full basement with access from inside the home as well as to the backyard! Basement is expansion-ready to build additional rooms of your choice. Separate laundry room with louvered door, featuring quality GE washer and dryer, offers main level convenience. Attached two-car garage has smooth electronic opener and entry to home. Included are custom wood louvered shutters in dining area and front room. This one’s a beauty! Make your appointment today.
    6 days
    329
    10

    Zillow last checked:

    Listing updated:

    Listed by:

    Terry Barsotti 856-207-5559,

    BHHS Fox & Roach-Vineland

    Source: Bright MLS,MLS#: NJAC2026428MLS Logo

      Facts & features

      Interior

      Bedrooms & bathrooms
      • Bedrooms: 2
      • Bathrooms: 2
      • Full bathrooms: 2
      • Main level bathrooms: 2
      • Main level bedrooms: 2
      Heating
      • Baseboard, Natural Gas
      Cooling
      • Central Air, Electric
      Appliances
      • Included: Dishwasher, Dryer, Microwave, Cooktop, Refrigerator, Gas Water Heater
      • Laundry: Main Level
      Features
      • Open Floorplan, Dry Wall
      • Flooring: Hardwood, Tile/Brick
      • Windows: Double Hung, Screens
      • Basement: Full,Walk-Out Access
      • Has fireplace: No
      Interior area
      • Total structure area: 1,200
      • Total interior livable area: 1,200 sqft
      • Finished area above ground: 1,200

      Property

      Parking
      • Total spaces: 4
      • Parking features: Storage, Garage Faces Front, Attached, Driveway, On Street
      • Attached garage spaces: 2
      • Uncovered spaces: 2
      Accessibility
      • Accessibility features: None
      Features
      • Levels: One
      • Stories: 1
      • Pool features: None
      Lot
      • Size: 3,920 Square Feet
      Details
      • Additional structures: Above Grade
      • Parcel number: 1200996 0100032
      • Zoning: RES
      • Special conditions: Standard

      Construction

      Type & style
      • Home type: SingleFamily
      • Architectural style: Contemporary
      • Property subtype: Single Family Residence
      • Attached to another structure: Yes
      Materials
      • Frame
      • Foundation: Block
      • Roof: Shingle
      Condition
      • Excellent
      • New construction: No
      • Year built: 2023

      Utilities & green energy

      • Sewer: Private Sewer
      • Water: Public

      Community & HOA

      Community
      • Senior community: Yes
      • Subdivision: Tavistock At Mays La
      HOA
      • Has HOA: Yes
      • HOA fee: $220 monthly
      • HOA name: MEM PROPERTY MANAGEMENT
      Location
      • Region: Mays Landing
      • Municipality: HAMILTON TWP

      Financial & listing details

      • Price per square foot: $267/sqft
      • Tax assessed value: $143,700
      • Annual tax amount: $5,058
      • Date on market: 9/2/2026
      • Listing agreement: Exclusive Right To Sell
      • Ownership: Fee Simple

        Estimated market value

        $318,400

        $302,000 - $334,000

        $2,570/mo

        Price history

        DateEventPrice
        9/2/2026Listed for sale$320,000+3.6%$267/sqft
        Source: Bright MLS #NJAC2026428 Report a problem
        3/26/2026Sold$309,000$258/sqft
        Source: Bright MLS #NJAC2022980 Report a problem
        2/25/2026Pending sale$309,000$258/sqft
        Source: Bright MLS #NJAC2022980 Report a problem
        2/16/2026Listed for sale$309,000-3.4%$258/sqft
        Source: Bright MLS #NJAC2022980 Report a problem
        9/29/2025Listing removed$319,900$267/sqft
        Source: Bright MLS #NJAC2020780 Report a problem
        9/23/2025Listed for sale$319,900+8.1%$267/sqft
        Source: Bright MLS #NJAC2020780 Report a problem
        1/31/2024Sold$295,900$247/sqft
        Source: Public Record Report a problem
        10/30/2023Sold$295,900-1.3%$247/sqft
        Source: SJSRMLS #570344 Report a problem
        9/19/2023Pending sale$299,900$250/sqft
        Source: SJSRMLS #570344 Report a problem
        7/25/2023Price change$299,900-4.8%$250/sqft
        Source: SJSRMLS #570344 Report a problem
        1/19/2023Listed for sale$314,900+1045.1%$262/sqft
        Source: SJSRMLS #570344 Report a problem
        1/10/2019Listing removed$27,500$23/sqft
        Source: RE/MAX ONE Realty #1002236308 Report a problem
        11/7/2018Price change$27,500-15.4%$23/sqft
        Source: RE/MAX ONE Realty #1002236308 Report a problem
        9/7/2018Price change$32,500-7.1%$27/sqft
        Source: RE/MAX ONE Realty #1002236308 Report a problem
        8/14/2018Listed for sale$35,000$29/sqft
        Source: RE/MAX ONE Realty #1002236308 Report a problem

        Public tax history

        YearProperty taxesTax assessment
        2025$4,930 +312.9%$143,700 +312.9%
        2024$1,194 +1.1%$34,800
        2023$1,181 +15.4%$34,800
        2022$1,024 $34,800 +9.4%
        2021$1,024 -0.2%$31,800
        2020$1,026 +3.6%$31,800
        2019$990 $31,800
        2018$990 +4.5%$31,800
        2017$947 +3.5%$31,800
        2016$915 -25.6%$31,800
        2015$1,229 $31,800
        Find assessor info on the county website

        Monthly payment

        Est. payment

        Payment breakdown

        Explore the cost of this home by adjusting the details. Changes won't be saved.
        All calculations are estimates and provided by Zillow, Inc. for informational purposes only. Actual amounts may vary.
        HOA fees may include property taxes on listings classified as Co-Ops. Contact the listing agent and/or owner for fee details.
        See how much you could borrow to make a competitive offer.

        Climate risks

        Neighborhood: 08330

        Getting around

        1 / 100
        Car-Dependent
        28 / 100
        Somewhat Bikeable

        Nearby schools

        GreatSchools rating
        Schools provided by the listing agent
        • District: Hamilton Township Public Schools

        Source: Bright MLS. This data may not be complete. We recommend contacting the local school district to confirm school assignments for this home.

        A local agent can set up tours, give advice and negotiate with sellers.

        A local lender can help you make sure your offer is ready when you are.

        Browse local experts