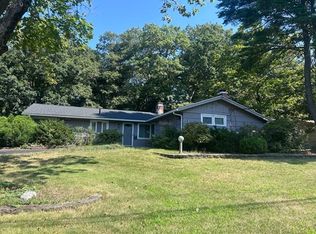
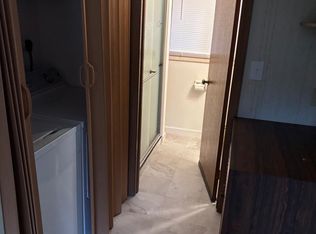
Beautiful, bright & updated 4-bedroom, 2.5-bath Contemporary Split-Level with a 2-car attached garage in a wonderful neighborhood near the Sudbury line. Lead-free. Half acre flat lot, deck and patio for outdoor enjoyment. The open-concept main level features soaring cathedral ceilings, hardwood floors, a fireplaced living room, and a gorgeous updated eat-in kitchen with granite countertops, and stainless-steel appliances. The dining area opens through a new slider to a spacious 14x14 Trex deck overlooking the large, level backyard with a charming shed. The spacious primary suite offers a vaulted ceiling, oversized double closet, and renovated master bath. Two additional bedrooms on the main level with double closets. Fourth BR is in the lower level. Efficient gas heat, gas water heater, and central air. Two car garage. Electricity and water included in rent. About 80% of electricity usage is provided by solar panels. Well insulated to keep heating and cooling bills down. EV charger for your electric vehicle. Abundant storage. Near Routes 20, 27, 9 and Mass Pike. Conveniently located near major commuter routes, schools, shopping, and restaurants.
Minimum of 12 months lease. One year lease required. First, last and secuirty deposit required. Available for multi-year rental. Electricity included for a $150 monthly fee. Water included for $100 monthly fee. Total rent including electricity and water is $4250 per month.
House for rent
Single family residence
Available now
Cats, dogs OK
Air conditioner, central air
In unit laundry
Attached garage parking
Forced air
What's special
- 39 days |
- -- |
- -- |
Zillow last checked:
Listing updated:
Travel times
Facts & features
Interior
Bedrooms & bathrooms
- Bedrooms: 4
- Bathrooms: 3
- Full bathrooms: 2
- 1/2 bathrooms: 1
Heating
- Forced Air
Cooling
- Air Conditioner, Central Air
Appliances
- Included: Dishwasher, Dryer, Freezer, Microwave Oven, Oven, Refrigerator, Washer
- Laundry: In Unit
Features
- Flooring: Carpet, Hardwood, Tile
Interior area
- Total interior livable area: 1,700 sqft
Property
Parking
- Parking features: Attached, Garage, Off Street
- Has attached garage: Yes
- Details: Contact manager
Features
- Patio & porch: Patio
Details
- Additional structures: Garage(s), Shed(s)
- Parcel number: FRAMM009B30L6321U000
Construction
Type & style
- Home type: SingleFamily
- Property subtype: Single Family Residence
Utilities & green energy
- Utilities for property: Electricity, Water
Community & HOA
Location
- Region: Framingham
Financial & listing details
- Lease term: 1 Year
Nearby apartments for rent
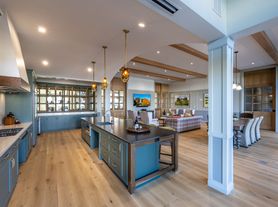


Price history
| Date | Event | Price |
|---|---|---|
| 9/25/2026 | Sold | $702,000+0.4%$413/sqft |
Source: MLS PIN #73564946 Report a problem | ||
| 9/12/2026 | Listed for rent | $4,250$3/sqft |
Source: Zillow Rentals Report a problem | ||
| 9/4/2026 | Pending sale | $699,000$411/sqft |
Source: MLS PIN #73564946 Report a problem | ||
| 8/18/2026 | Listed for sale | $699,000+6.7%$411/sqft |
Source: MLS PIN #73564946 Report a problem | ||
| 8/12/2021 | Sold | $655,000+187.3%$385/sqft |
Source: Public Record Report a problem | ||
| 6/26/1987 | Sold | $228,000$134/sqft |
Source: Public Record Report a problem | ||