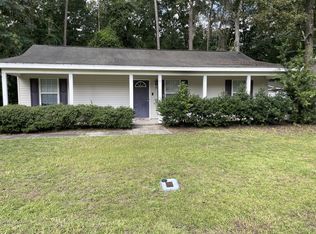
Move in ready three bedroom, two bathroom home on a double lot with a single car garage, partially fenced yard and a shed. This well kept home is 1,100 square feet, split floor plan and has vinyl plank flooring throughout, carpet in two bedrooms, a dreamy rocking chair front porch, screened rear porch and an outdoor patio. The roof was replaced in 2023 and water heater were replaced in 2020.
Pre-foreclosure
Est. $218,600
62 J R Milton Rd, Crawfordville, FL 32327
3beds
1,100sqft
Single Family Residence
Built in 2005
9,583 Square Feet Lot
$218,600 Zestimate®
$199/sqft
$-- HOA
Overview
- 321 days
- 3
- 0
Zillow last checked:
Listing updated:
Listed by:
Amber M Miller 850-509-0826,
Golden Properties & Investment
Source: TBR,MLS#: 369504
Facts & features
Interior
Bedrooms & bathrooms
- Bedrooms: 3
- Bathrooms: 2
- Full bathrooms: 2
Rooms
- Room types: Screened Porch
Primary bedroom
- Dimensions: 16x10
Bedroom 2
- Dimensions: 12x11
Bedroom 3
- Dimensions: 12x10
Dining room
- Dimensions: 10x7
Family room
- Dimensions: 0
Kitchen
- Dimensions: 10x9
Living room
- Dimensions: 15x14
Heating
- Central, Electric
Cooling
- Central Air, Ceiling Fan(s), Electric
Appliances
- Included: Dryer, Dishwasher, Ice Maker, Microwave, Oven, Range, Refrigerator, Washer
Features
- Split Bedrooms
- Flooring: Carpet, Plank, Vinyl
- Has fireplace: No
Interior area
- Total structure area: 1,100
- Total interior livable area: 1,100 sqft
Property
Parking
- Total spaces: 1
- Parking features: Garage, One Car Garage
- Garage spaces: 1
Features
- Stories: 1
- Patio & porch: Covered, Porch, Screened
- View description: None
Lot
- Size: 9,583 Square Feet
- Dimensions: 100 x 100 x 100 x 100
Details
- Parcel number: 12129000003401209623048
- Special conditions: Standard
Construction
Type & style
- Home type: SingleFamily
- Architectural style: One Story,Traditional
- Property subtype: Single Family Residence
Materials
- Vinyl Siding
Condition
- Year built: 2005
Utilities & green energy
- Sewer: Septic Tank
Community & HOA
Community
- Subdivision: Wakulla Gardens
HOA
- Services included: None
Location
- Region: Crawfordville
Financial & listing details
- Price per square foot: $199/sqft
- Tax assessed value: $170,426
- Annual tax amount: $2,752
- Date on market: 3/8/2024
- Cumulative days on market: 100 days
- Listing terms: Conventional,FHA,USDA Loan,VA Loan
- Road surface type: Unimproved
Foreclosure details
Estimated market value
$218,600
$208,000 - $230,000
$1,612/mo
Price history
| Date | Event | Price |
|---|---|---|
| 7/22/2024 | Sold | $206,000-1.9%$187/sqft |
Source:  TBR #369504 Report a problem TBR #369504 Report a problem | ||
| 6/17/2024 | Contingent | $209,900$191/sqft |
Source: TBR #369504 Report a problem | ||
| 6/4/2024 | Listed for sale | $209,900-2.4%$191/sqft |
Source: TBR #369504 Report a problem | ||
| 4/27/2024 | Contingent | $215,000$195/sqft |
Source: TBR #369504 Report a problem | ||
| 4/19/2024 | Price change | $215,000-4.4%$195/sqft |
Source: TBR #369504 Report a problem | ||
| 3/27/2024 | Price change | $224,900-5.9%$204/sqft |
Source: TBR #369504 Report a problem | ||
| 3/9/2024 | Listed for sale | $239,000+112.4%$217/sqft |
Source: TBR #369504 Report a problem | ||
| 1/5/2009 | Sold | $112,500-1.3%$102/sqft |
Source: Public Record Report a problem | ||
| 3/24/2005 | Sold | $114,000$104/sqft |
Source: Public Record Report a problem | ||
Public tax history
| Year | Property taxes | Tax assessment |
|---|---|---|
| 2025 | $2,752 +154.2% | $170,426 +95.1% |
| 2024 | $1,083 +2.9% | $87,375 +3% |
| 2023 | $1,052 +11.9% | $84,830 +3% |
| 2022 | $941 +2.9% | $82,359 +3.4% |
| 2021 | $914 +7.8% | $79,681 +1.4% |
| 2020 | $848 | $78,581 +2.3% |
| 2019 | $848 +3.7% | $76,814 +1.9% |
| 2018 | $818 | $75,382 +2.1% |
| 2017 | $818 | $73,832 +2.1% |
| 2016 | $818 -4.7% | $72,313 +0.7% |
| 2015 | $858 | $71,810 +0.8% |
| 2014 | $858 | $71,240 -10.8% |
| 2013 | -- | $79,850 -13.5% |
| 2012 | -- | $92,260 +0.2% |
| 2011 | -- | $92,107 -4.2% |
| 2010 | -- | $96,107 -17.6% |
| 2009 | -- | $116,677 -3% |
| 2008 | -- | $120,238 -1.9% |
| 2007 | -- | $122,530 +2.6% |
| 2006 | -- | $119,479 +2887% |
| 2005 | -- | $4,000 +66.7% |
| 2004 | -- | $2,400 +71.4% |
| 2003 | -- | $1,400 |
| 2002 | -- | $1,400 +75% |
| 2001 | -- | $800 |
| 2000 | -- | $800 |
Find assessor info on the county website
Monthly payment
Climate risks
Neighborhood: 32327
Nearby schools
Schools provided by the listing agent
- Elementary: SHADEVILLE
- Middle: Riversprings-Wakulla
- High: WAKULLA
Source: TBR. This data may not be complete. We recommend contacting the local school district to confirm school assignments for this home.
Similar homes
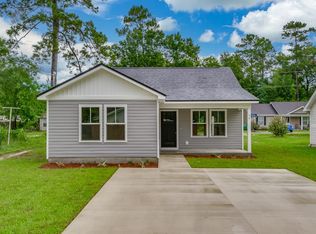
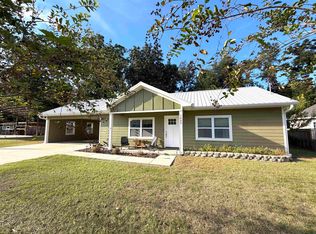
- $249,0003 bd2 ba1.2k sqft40 Chinook Trl, Crawfordville, FL 32327For Sale
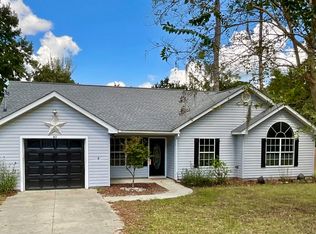 MLS ID #405481, Jennifer Campbell, TNC Real Estate Services. TBR
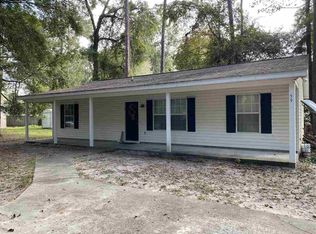
 - $225,0002 bd2 ba912 sqft1622 Dr Martin Luther King Jr Mem Rd, Crawfordville, FL 32327For Sale
 MLS ID #405448, Lisa James, Realty Mark Associates. TBR
 - $222,0003 bd2 ba1.1k sqft33 Paulette Dr, Crawfordville, FL 32327For Sale
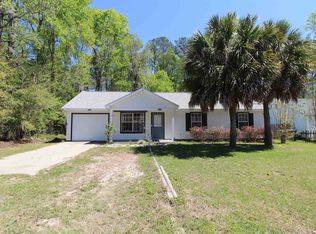 MLS ID #397800, Sara Robinson, Waypoint Properties. TBR
 - $220,0003 bd2 ba1.2k sqft55 Chickat Trl, Crawfordville, FL 32327For Sale
 MLS ID #404705, Daniel Gilfeather, Keller Williams Town & Country. TBR
