Welcome to 62 Joe Rowell Road, where a practically new home meets six beautiful fenced acres in peaceful Buchanan, Georgia. This four-bedroom, three-bath home offers a thoughtfully designed floor plan with comfortable living spaces, a spacious walk-in pantry and a versatile bonus room above the garage. Whether you envision a private home office, workout room, media room or relaxing adult retreat, this bonus space gives you the flexibility to make it your own. Outside, the property offers room to breathe, explore and enjoy the privacy of your own land. The fenced acreage, wooded surroundings, wildflowers and outdoor entertaining areas create a setting that feels private while still being convenient to town. If you have been looking for a newer home with acreage, privacy and flexible living space, this one deserves a closer look. Schedule your private showing and come experience everything 62 Joe Rowell Road has to offer. Some photographs have been digitally enhanced or virtually staged for marketing purposes. No structural features of the home have been altered.
Active
$515,000
62 Joe Rowell Rd, Buchanan, GA 30113
4beds
2,434sqft
Single Family Residence
Built in 2022
6.6 Acres Lot
$512,300 Zestimate®
$212/sqft
$-- HOA
What's special
Fenced acreageFour-bedroom three-bath homePractically new homeWooded surroundingsComfortable living spacesThoughtfully designed floor planOutdoor entertaining areas
- 41 days
- 560
- 66
Zillow last checked:
Listing updated:
Listed by:
Cathye Dowda Cota 770-722-3947,
Keller Williams Realty Carrollton
Source: GAMLS,MLS#: 10836224
Facts & features
Interior
Bedrooms & bathrooms
- Bedrooms: 4
- Bathrooms: 3
- Full bathrooms: 3
- Main level bathrooms: 2
- Main level bedrooms: 3
Rooms
- Room types: Bonus Room, Foyer, Game Room, Laundry, Library, Loft, Media Room, Office
Kitchen
- Features: Breakfast Area, Solid Surface Counters, Walk-in Pantry
Heating
- Central, Electric, Forced Air, Heat Pump
Cooling
- Ceiling Fan(s), Central Air
Appliances
- Included: Dishwasher, Microwave
- Laundry: Other
Features
- Double Vanity, Master On Main Level, Tray Ceiling(s), Vaulted Ceiling(s), Walk-In Closet(s)
- Flooring: Carpet, Laminate, Tile
- Windows: Double Pane Windows
- Basement: None
- Number of fireplaces: 1
- Fireplace features: Factory Built, Family Room, Living Room
- Common walls with other units/homes: No Common Walls
Interior area
- Total structure area: 2,434
- Total interior livable area: 2,434 sqft
- Finished area above ground: 2,434
- Finished area below ground: 0
Property
Parking
- Total spaces: 2
- Parking features: Attached, Garage, Kitchen Level
- Has attached garage: Yes
Features
- Levels: One and One Half
- Stories: 1
- Patio & porch: Patio
- Fencing: Back Yard,Fenced,Wood
- Waterfront features: No Dock Or Boathouse
- Body of water: None
Lot
- Size: 6.6 Acres
- Features: Private
- Residential vegetation: Wooded
Details
- Parcel number: 00820004I
Construction
Type & style
- Home type: SingleFamily
- Architectural style: Traditional
- Property subtype: Single Family Residence
Materials
- Other, Wood Siding
- Foundation: Slab
- Roof: Composition
Condition
- Resale
- New construction: No
- Year built: 2022
Utilities & green energy
- Electric: 220 Volts
- Sewer: Septic Tank
- Water: Public
- Utilities for property: Electricity Available, Phone Available
Community & HOA
Community
- Features: None
- Security: Smoke Detector(s)
- Subdivision: None
HOA
- Has HOA: No
- Services included: None
Location
- Region: Buchanan
Financial & listing details
- Price per square foot: $212/sqft
- Tax assessed value: $500,049
- Annual tax amount: $3,756
- Date on market: 8/31/2026
- Cumulative days on market: 41 days
- Listing agreement: Exclusive Right To Sell
- Listing terms: Cash,Conventional,FHA,VA Loan
- Electric utility on property: Yes
Estimated market value
$512,300
$487,000 - $538,000
$2,642/mo
Price history
| Date | Event | Price |
|---|---|---|
| 8/31/2026 | Listed for sale | $515,000$212/sqft |
Source:  GAMLS #10836224 Report a problem GAMLS #10836224 Report a problem | ||
| 8/11/2026 | Listing removed | $515,000$212/sqft |
Source:  FMLS GA #7772465 Report a problem FMLS GA #7772465 Report a problem | ||
| 7/27/2026 | Price change | $515,000-1.9%$212/sqft |
Source: GAMLS #10766657 Report a problem | ||
| 6/16/2026 | Price change | $525,000-0.9%$216/sqft |
Source: GAMLS #10766657 Report a problem | ||
| 5/18/2026 | Listed for sale | $530,000$218/sqft |
Source: GAMLS #10766657 Report a problem | ||
| 5/13/2026 | Listing removed | $530,000$218/sqft |
Source: GAMLS #10663900 Report a problem | ||
| 4/24/2026 | Price change | $530,000-0.9%$218/sqft |
Source: GAMLS #10663900 Report a problem | ||
| 1/19/2026 | Price change | $535,000-1.8%$220/sqft |
Source: GAMLS #10663900 Report a problem | ||
| 1/12/2026 | Price change | $545,000-0.9%$224/sqft |
Source: GAMLS #10663900 Report a problem | ||
| 1/2/2026 | Listed for sale | $550,000+0.9%$226/sqft |
Source: GAMLS #10663900 Report a problem | ||
| 12/17/2025 | Listing removed | $545,000$224/sqft |
Source: GAMLS #10600444 Report a problem | ||
| 11/20/2025 | Price change | $545,000-0.9%$224/sqft |
Source: GAMLS #10600444 Report a problem | ||
| 9/18/2025 | Price change | $550,000-1.8%$226/sqft |
Source: GAMLS #10600444 Report a problem | ||
| 9/14/2025 | Price change | $560,000-2.6%$230/sqft |
Source: GAMLS #10600444 Report a problem | ||
| 9/9/2025 | Listed for sale | $575,000$236/sqft |
Source: FMLS GA #7646222 Report a problem | ||
Public tax history
| Year | Property taxes | Tax assessment |
|---|---|---|
| 2025 | $3,614 -3.8% | $200,020 +39.9% |
| 2024 | $3,756 -41.2% | $143,012 -42% |
| 2023 | $6,389 | $246,425 |
Find assessor info on the county website
Monthly payment
Est. payment
Payment breakdown
Explore the cost of this home by adjusting the details. Changes won't be saved.Climate risks
Neighborhood: 30113
Nearby schools
Schools provided by the listing agent
- Elementary: Buchanan
- Middle: Haralson
- High: Haralson
Source: GAMLS. This data may not be complete. We recommend contacting the local school district to confirm school assignments for this home.
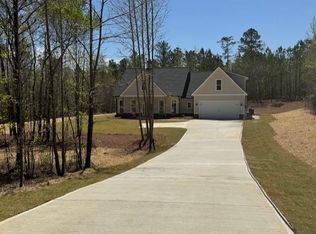
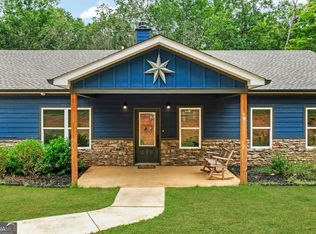

Similar homes
- $499,9993 bd4 ba2.8k sqft3396 Highway 101 N, Rockmart, GA 30153Active
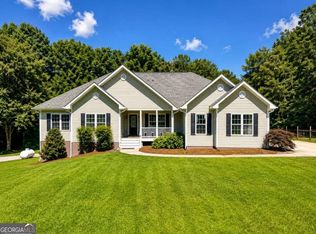
 MLS ID #10809476, Kelsey McLucas, Southern Classic Realtors. GAMLS
 - $439,9004 bd3 ba2.2k sqft24 Plantation Oaks Dr, Rockmart, GA 30153Active
 MLS ID #10858018, Allison Dodd, LOCAL Realty. GAMLS
 - $564,9003 bd3 ba2.1k sqft580 Old Yorkville Rd, Dallas, GA 30157Active
 MLS ID #10842629, Justine Derby, Real Broker, LLC. GAMLS
 - $574,9004 bd3 ba2.1k sqft50 Duke Path, Rockmart, GA 30153Active
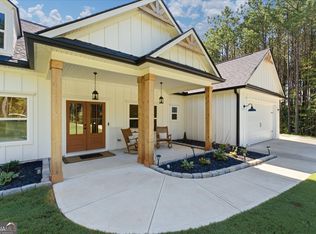 MLS ID #10831432, Deanne Cochran, Flagstone Realty Group LLC. GAMLS
 - $530,0004 bd4 ba2.1k sqft1270 McGarity Rd, Temple, GA 30179ActiveMLS ID #10701027, Larra Loveless, GA Classic Realty. GAMLS
- $374,9003 bd2 ba2k sqft30 Willow Leaf Dr, Buchanan, GA 30113ActiveMLS ID #10843493, Jamie Patterson, Magnolia Realty Co.. GAMLS
- $599,9003 bd2 ba1.8k sqft1228 Old Yorkville Rd, Dallas, GA 30157ActiveMLS ID #10847814, Shelley L Womack, Legacy Properties. GAMLS
- $609,0004 bd3 ba2.4k sqft551 Lovell Rd, Temple, GA 30179ActiveMLS ID #10813504, Isabelle Camp, Real South Realty. GAMLS
- $575,0005 bd5 ba3.1k sqft479 Iron Hill Rd, Taylorsville, GA 30178ActiveMLS ID #10837282, Katelyn Campbell, Atlanta Communities. GAMLS
- $475,0003 bd3 ba1.8k sqft4456 Brushy Mountain Rd, Rockmart, GA 30153ActiveMLS ID #10813576, Lisa Cox, Real Estate Gurus Realty. GAMLS
- $587,9004 bd3 ba2.4k sqft425 Rc Thompson Rd, Dallas, GA 30157ActiveMLS ID #10835516, Carolyn Fern, BHHS Georgia Properties. GAMLS
- $399,9004 bd3 ba2.5k sqft141 Lindsey Dr, Bremen, GA 30110ActiveMLS ID #10818599, Zephyr Smith, Real Broker, LLC. GAMLS
- $488,0004 bd3 ba3.1k sqft166 Richmond Way, Villa Rica, GA 30180ActiveMLS ID #10821871, Christy Davidson, eXp Realty. GAMLS
- $379,9004 bd3 ba2.2k sqft512 Silver Leaf Pkwy, Bremen, GA 30110ActiveMLS ID #10854871, Mary Jane Goodson, Georgia West Realty Inc. GAMLS
- $520,0005 bd4 ba3.4k sqft66 Snowdon Way, Villa Rica, GA 30180ActiveMLS ID #10847368, Inez McDonald, The Agency - Atlanta Metro. GAMLS
- $449,9993 bd3 ba1.4k sqft4624 Jacksonville Rd, Tallapoosa, GA 30176ActiveMLS ID #10810479, Melissa Shadrix, Georgia West Realty Inc. GAMLS
- $374,9004 bd2 ba1.9k sqft80 Autumn Dr, Bremen, GA 30110ActiveMLS ID #10827444, Zephyr Smith, Real Broker, LLC. GAMLS
- $299,9004 bd3 ba1.6k sqft110 Ohara Dr, Rockmart, GA 30153ActiveMLS ID #10845994, Tony Baxter, Hometown Realty. GAMLS
- $444,9004 bd3 ba2.6k sqft61 Hazel Ln, Bremen, GA 30110ActiveMLS ID #10836533, Angie Luttrell, Real South Realty. GAMLS
- $469,9005 bd3 ba2.5k sqft19 Wickford Way, Villa Rica, GA 30180ActiveMLS ID #10834507, Jonathan Collier, BHHS Georgia Properties. GAMLS
