Skip main navigation
Sold
  • Listed by: Windermere R.E. Port Angeles • Jennifer Felton
    Bought with: Real Broker LLC
    $490,000

    62 Johnson Road, Port Angeles, WA 98363

    3beds
    2,114sqft
    Manufactured Home, Manufactured On Land
    Built in 1999
    2.36 Acres Lot
    $489,800 Zestimate®
    $232/sqft
    $1,797 Estimated rent

    Home value

    $489,800

    $465,000 - $514,000

    $1,797/mo

    Zestimate® history
    Loading
    Loading...

    Owner options

    List your home for rent

    $1,797/mo

    Rent Zestimate®

    Find your next renter with Zillow Rental Manager. Plus, with online applications, you can quickly screen prospective tenants – for free.

    Learn more

    $1,797/mo

    Rent Zestimate®

    Refinance and save

    $2,955/mo

    Est. payment

    Refinancing to a lower rate could help reduce your monthly payments and save thousands over the life of the loan.

    See today's rates

    $2,955/mo

    Est. payment

    Explore your selling options

    Work with a Zillow partner agent

    Leverage their expertise and Zillow's premium Showcase listings to get your home seen by more buyers.

    Get started

    List with your own agent

    Get your home in front of millions of buyers by listing it on Zillow.

    Learn how to do it

    Sell it yourself

    Take full control of how buyers see your home on Zillow by listing For Sale by Owner (FSBO).

    List your home

    What's special

    Back patioOffice nookRec roomLarge islandSpacious primary suiteSeparate jetted soaking tubSun-filled sun-room
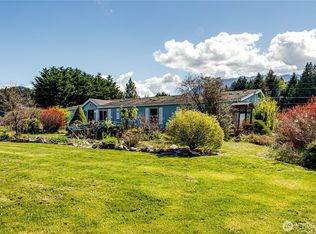
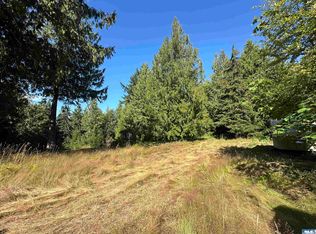
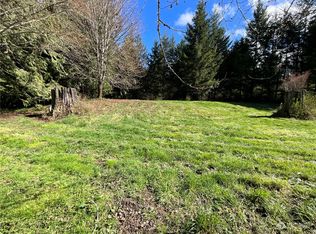
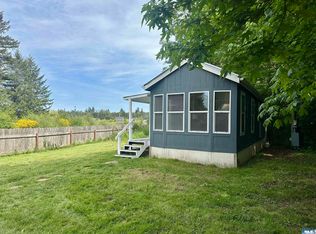
    Nestled on 2.36 private acres, this beautifully maintained 2,114 sq ft home offers the perfect blend of comfort and natural beauty. Featuring 3 bedrooms and 2 baths, the home provides generous living spaces including a rec room, dining area, office nook, and a sun-filled sun-room. The kitchen is designed for both function and style, featuring a large island, room to dine, and a skylight that fills the space with abundant natural light.The spacious primary suite offers four closets and a well-appointed bath with dual sinks, a separate jetted soaking tub, and shower—creating a relaxing retreat. Step onto the back patio and immerse yourself in a serene, park-like setting, where a ornamental waterfall flows into a picturesque pond. A charming Japanese garden arch bridge spans the water, creating a tranquil focal point, surrounded by lush mature trees and landscaping that ensure exceptional privacy. The property also includes a detached two-car garage with shop area and greenhouse, offering versatility for hobbies, projects, or gardening. A new 40-year roof installed August 2025 provides added value and peace of mind.

    Zillow last checked:

    Listing updated:

    Listed by:

    Jennifer Felton,

    Windermere R.E. Port Angeles

    Bought with:

    David James, 22023292

    Real Broker LLC

    Source: NWMLS as distributed by MLS GRID,MLS#: 2482635MLS Logo

    Facts & features

    Interior

    Bedrooms & bathrooms
    • Bedrooms: 3
    • Bathrooms: 2
    • Full bathrooms: 2
    • Main level bathrooms: 2
    • Main level bedrooms: 3
    Primary bedroom
    • Level: Main
    Bedroom
    • Level: Main
    Bedroom
    • Level: Main
    Bathroom full
    • Level: Main
    Bathroom full
    • Level: Main
    Bonus room
    • Level: Main
    Dining room
    • Level: Main
    Entry hall
    • Level: Main
    Family room
    • Level: Main
    Kitchen with eating space
    • Level: Main
    Living room
    • Level: Main
    Utility room
    • Level: Main
    Heating
    • Fireplace, Fireplace Insert, Forced Air, Electric, Wood
    Cooling
    • None
    Appliances
    • Included: Dishwasher, Disposal, Dryer, Refrigerator, Stove(s)/Range(s), Washer, Dishwasher(s), Dryer(s), Garbage Disposal, Refrigerator(s), Washer(s), Water Heater: Electric, Water Heater Location: NE Bedroom Closet
    Features
    • Bath Off Primary, Ceiling Fan(s), Dining Room
    • Flooring: Ceramic Tile, Laminate, Vinyl, Carpet
    • Doors: French Doors
    • Windows: Dbl Pane/Storm Window, Skylight(s)
    • Basement: None
    • Number of fireplaces: 1
    • Fireplace features: Wood Burning, Main Level: 1, Fireplace
    Interior area
    • Total structure area: 2,114
    • Total interior livable area: 2,114 sqft

    Property

    Parking
    • Total spaces: 2
    • Parking features: Driveway, Detached Garage, RV Parking
    • Has garage: Yes
    • Covered spaces: 2
    Features
    • Levels: One
    • Stories: 1
    • Entry location: Main
    • Patio & porch: Bath Off Primary, Ceiling Fan(s), Dbl Pane/Storm Window, Dining Room, Fireplace, French Doors, Jetted Tub, Skylight(s), Solarium/Atrium, Water Heater
    • Spa features: Bath
    • Has view: Yes
    • View description: Mountain(s), Partial, Pond, See Remarks
    • Has water view: Yes
    • Water view: Pond
    Lot
    • Size: 2.36 Acres
    • Dimensions: 306 x 360
    • Features: Dead End Street, Secluded, Fenced-Partially, Green House, Outbuildings, Patio, RV Parking
    • Topography: Level
    Details
    • Parcel number: 0830023190500000
    • Zoning: RLM
    • Zoning description: Jurisdiction: County
    • Special conditions: Standard

    Construction

    Type & style
    • Home type: MobileManufactured
    • Architectural style: Traditional,Manuf-Double Wide
    • Property subtype: Manufactured Home, Manufactured On Land
    Materials
    • Cement Planked, Cement Plank
    • Foundation: Block, Concrete Ribbon
    • Roof: Composition
    Condition
    • Good
    • Year built: 1999
    • Major remodel year: 1999
    Details
    • Builder model: 4663U BA13

    Utilities & green energy

    • Electric: Company: PUD
    • Sewer: Septic Tank, Company: Private Septic
    • Water: Public, Company: Crescent

    Community & HOA

    Community
    • Subdivision: Southwest Port Angeles
    Location
    • Region: Port Angeles

    Financial & listing details

    • Price per square foot: $232/sqft
    • Tax assessed value: $292,054
    • Annual tax amount: $2,578
    • Date on market: 11/21/2025
    • Cumulative days on market: 243 days
    • Listing terms: Conventional,FHA,USDA Loan,VA Loan
    • Inclusions: Dishwasher(s), Dryer(s), Garbage Disposal, Refrigerator(s), Stove(s)/Range(s), Washer(s)
    • Body type: Double Wide

    Price history

    DateEventPrice
    7/8/2026Sold$490,000-5.8%$232/sqft
    Source: NWMLS as distributed by MLS GRID #2482635 Report a problem
    6/12/2026Pending sale$520,000$246/sqft
    Source: Olympic Listing Service #400231 Report a problem
    5/9/2026Listed for sale$520,000$246/sqft
    Source: Olympic Listing Service #400231 Report a problem
    4/28/2026Pending sale$520,000$246/sqft
    Source: Olympic Listing Service #400231 Report a problem
    4/27/2026Listed for sale$520,000$246/sqft
    Source: Olympic Listing Service #400231 Report a problem
    3/27/2026Listing removed$520,000$246/sqft
    Source: Olympic Listing Service #400231 Report a problem
    3/18/2026Pending sale$520,000$246/sqft
    Source: Olympic Listing Service #400231 Report a problem
    3/5/2026Listed for sale$520,000-7%$246/sqft
    Source: Olympic Listing Service #400231 Report a problem
    2/14/2026Listing removed$559,000$264/sqft
    Source: Olympic Listing Service #391264 Report a problem
    8/15/2025Listed for sale$559,000$264/sqft
    Source: Olympic Listing Service #391264 Report a problem

    Public tax history

    YearProperty taxesTax assessment
    2025$2,578 -0.3%$292,054 -15.6%
    2024$2,587 +12.5%$345,956 +1.2%
    2023$2,299 +2%$341,782 +7.4%
    2022$2,254 +12.8%$318,352 +33.4%
    2021$1,998 +1%$238,598 +9.6%
    2020$1,978 $217,632 +8.6%
    2019-- $200,449 -1%
    2018$1,797 $202,383 +11.4%
    2017-- $181,650 -0.9%
    2016$1,634 $183,331 +7.5%
    2015$1,634 $170,484 -11.9%
    2013$1,634 $193,601 -2%
    2012$1,634 $197,492
    2010-- --
    Find assessor info on the county website

    Neighborhood: 98363

    Nearby schools

    GreatSchools rating
    Schools provided by the listing agent
    • Elementary: Crescent Sch
    • Middle: Crescent Sch
    • High: Crescent Sch

    Source: NWMLS as distributed by MLS GRID. This data may not be complete. We recommend contacting the local school district to confirm school assignments for this home.