
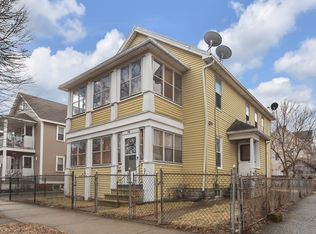
Here's your opportunity to own this Fully Renovated, FHA Ready Home in the Upper Hill neighborhood of Springfield! This Home features 4 Bed 1.5 Baths, Large Living Room and Dining Room with Open Concept, Large Kitchen, First Floor Bedroom with Half Bath. Upstairs you will find the New Bathroom with Newly Tiled Floor, New Vanity and New Bathtub, New Vinyl Floors in the Two Ample Sized Bedrooms and hallway as well. The Fourth Bedroom is located in the finished section of the basement. Updates done to this property include the New Kitchen with Shaker Cabinets and Granite Countertops, Newly Refinished Hardwood Floors in the First Floor, Newer Gas Furnace, Newer Electrical Panel, New Front Door, New Plumbing, New Electrical Fixtures, Replacement Vinyl Windows, Etc! Come check out everything this home has to offer at our Open House Tuesday 05/26 5-6:30PM!
Sold for $287,900
$287,900
62 Kenyon St, Springfield, MA 01109
4beds
1,230sqft
Single Family Residence
Built in 1921
5,001 Square Feet Lot
$280,300 Zestimate®
$234/sqft
$1,871 Estimated rent
Home value
$280,300
$266,000 - $294,000
$1,871/mo
Zestimate® history
Owner options
List your home for rent
$1,871/mo
Rent Zestimate®
Find your next renter with Zillow Rental Manager. Plus, with online applications, you can quickly screen prospective tenants – for free.
$1,871/mo
Rent Zestimate®
Refinance and save
$1,973/mo
Est. payment
Refinancing to a lower rate could help reduce your monthly payments and save thousands over the life of the loan.
$1,973/mo
Est. payment
Explore your selling options
Work with a Zillow partner agent
Leverage their expertise and Zillow's premium Showcase listings to get your home seen by more buyers.
Get startedList with your own agent
Get your home in front of millions of buyers by listing it on Zillow.
Learn how to do itSell it yourself
Take full control of how buyers see your home on Zillow by listing For Sale by Owner (FSBO).
List your homeWhat's special
Newer gas furnaceReplacement vinyl windowsNew electrical fixturesNew bathtubNew vanityLarge kitchen
Zillow last checked:
Listing updated:
Listed by:
Juvil Medina 413-459-6712,
Naples Realty Group 413-650-1314,
Jhoanna Liriano 413-285-9627
Bought with:
Ericca F. Herbert
Today Real Estate, Inc.
Source: MLS PIN,MLS#: 73523292
Facts & features
Interior
Bedrooms & bathrooms
- Bedrooms: 4
- Bathrooms: 2
- Full bathrooms: 1
- 1/2 bathrooms: 1
Heating
- Forced Air, Natural Gas
Cooling
- Window Unit(s)
Features
- Basement: Full,Finished
- Has fireplace: No
Interior area
- Total structure area: 1,230
- Total interior livable area: 1,230 sqft
- Finished area above ground: 930
- Finished area below ground: 300
Property
Parking
- Total spaces: 4
- Parking features: Paved Drive
- Uncovered spaces: 4
Lot
- Size: 5,001 Square Feet
- Features: Level
Details
- Parcel number: S:07255 P:0009,2590493
- Zoning: R2
Construction
Type & style
- Home type: SingleFamily
- Architectural style: Cape
- Property subtype: Single Family Residence
Materials
- Foundation: Block
Condition
- Year built: 1921
Utilities & green energy
- Sewer: Public Sewer
- Water: Public
Community & HOA
HOA
- Has HOA: No
Location
- Region: Springfield
Financial & listing details
- Price per square foot: $234/sqft
- Tax assessed value: $132,700
- Annual tax amount: $2,081
- Date on market: 8/24/2026
Price history
| Date | Event | Price |
|---|---|---|
| 8/10/2026 | Sold | $287,900-0.7%$234/sqft |
Source: MLS PIN #73523292 Report a problem | ||
| 6/29/2026 | Pending sale | $289,900$236/sqft |
Source: MLS PIN #73523292 Report a problem | ||
| 5/24/2026 | Listed for sale | $289,900+59.3%$236/sqft |
Source: MLS PIN #73523292 Report a problem | ||
| 12/31/2025 | Sold | $182,000+4.1%$148/sqft |
Source: MLS PIN #73459694 Report a problem | ||
| 12/4/2025 | Listed for sale | $174,900+133.2%$142/sqft |
Source: MLS PIN #73459694 Report a problem | ||
| 3/24/2021 | Listing removed | -- |
Source: Owner Report a problem | ||
| 5/8/2009 | Listing removed | $75,000$61/sqft |
Source: Owner Report a problem | ||
| 6/28/2008 | Listed for sale | $75,000$61/sqft |
Source: Owner Report a problem | ||
Public tax history
| Year | Property taxes | Tax assessment |
|---|---|---|
| 2025 | $2,081 +8.2% | $132,700 +10.8% |
| 2024 | $1,924 -2% | $119,800 +4% |
| 2023 | $1,964 +16.6% | $115,200 +28.7% |
| 2022 | $1,684 +2.6% | $89,500 +3.1% |
| 2021 | $1,641 +0% | $86,800 -0.9% |
| 2020 | $1,641 +0.6% | $87,600 +5.8% |
| 2019 | $1,630 +7.4% | $82,800 +7.4% |
| 2018 | $1,517 +2.6% | $77,100 +2.5% |
| 2017 | $1,478 +0.9% | $75,200 +0.9% |
| 2016 | $1,465 -0.3% | $74,500 -0.3% |
| 2015 | $1,469 +12.1% | $74,700 +12.3% |
| 2014 | $1,311 +4% | $66,500 +3.9% |
| 2013 | $1,261 -3.4% | $64,000 -2.7% |
| 2012 | $1,305 +3.5% | $65,800 +1.7% |
| 2011 | $1,261 -17.1% | $64,700 -17.1% |
| 2010 | $1,521 +13.9% | $78,000 +4.6% |
| 2009 | $1,335 -9.7% | $74,600 -19.1% |
| 2008 | $1,478 +16% | $92,200 +16.1% |
| 2007 | $1,274 -1.4% | $79,400 +4.5% |
| 2006 | $1,292 +3.6% | $76,000 +6.7% |
| 2005 | $1,247 +4.4% | $71,200 +13.2% |
| 2004 | $1,194 +6.6% | $62,900 +9% |
| 2003 | $1,120 +14.8% | $57,700 +17.5% |
| 2002 | $976 | $49,100 |
Find assessor info on the county website
Neighborhood: Bay
Nearby homes
- $430,00010 bd4 ba4.1k sqft56 Kenyon St, Springfield, MA 01109Sold
- $308,5006 bd2 ba2.2k sqft66-68 Kenyon St, Springfield, MA 01109Off Market
- $329,2004 bd2 ba1.9k sqft72-74 Kenyon St, Springfield, MA 01109Off Market
- $--4 bd2 ba1.9k sqft72-74 Kenyon St, Springfield, MA 01109Off Market
- $391,4007 bd3 ba2.5k sqft50-52 Kenyon St, Springfield, MA 01109Off Market
- $368,4008 bd2 ba2.9k sqft155-157 Oak Grove Ave, Springfield, MA 01109Off Market
- $353,4009 bd2 ba3k sqft159-161 Oak Grove Ave, Springfield, MA 01109Off Market
- $442,9009 bd3 ba2.8k sqft149-151 Oak Grove Ave, Springfield, MA 01109Off Market
Nearby schools
GreatSchools rating
- 4/10Rebecca M Johnson SchoolGrades: PK-5Distance: 0.4 mi
- 3/10STEM Middle AcademyGrades: 6-8Distance: 0.5 mi
- 1/10High School of Science and Technology (Sci-Tech)Grades: 9-12Distance: 0.5 mi
Sell for more on Zillow
Get a Zillow Showcase℠ listing at no additional cost and you could sell for .
$280,300
2% more
+$5,606
With Zillow Showcase(estimated)
$285,906
Sell for more on Zillow
Get a Zillow Showcase℠ listing at no additional cost and you could sell for .
$280,300
2% more
+$5,606
With Zillow Showcase(estimated)
$285,906
- Massachusetts
- Hampden County
- Springfield
- 01109
- Bay
- 62 Kenyon St
