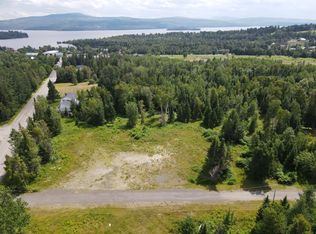
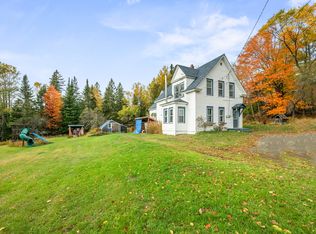
62 Loon Lake Road - Welcome to this beautifully maintained contemporary home set on 3.78 private acres with DIRECT SNOWMOBILE TRAIL access right from your backyard! Access connects into the Moose Alley Trail. Designed for year-round living, this property offers an open and inviting layout filled with natural light, featuring a like-new custom kitchen, wood floors, and a cozy Harman pellet stove. Enjoy granite counters, large island and stay cool with heat pumps on both levels and in all bedrooms! With 3-4 bedrooms, 2 full baths, and an attached 2-car garage, there's plenty of space for family and guests. Enjoy the seasonal filtered views of Rangeley Lake, abundant sunshine throughout the home, and a spacious yard perfect for recreation. Whether you're looking for a comfortable primary residence or a second home to enjoy all four seasons, this property checks all the boxes. Conveniently located close to Rangeley Village for shopping, dining, and activities, while still providing a private setting. Don't miss this opportunity—call today!
Closed
Zillow last checked:
Listing updated:
Bought with:
Morton & Furbish Agency
Source: Maine Listings,MLS#: 1635672
Price history
| Date | Event | Price |
|---|---|---|
| 10/9/2026 | Sold | $612,500+2.1%$241/sqft |
Source:  Maine Listings #1635672 Report a problem Maine Listings #1635672 Report a problem | ||
| 10/9/2026 | Pending sale | $599,900$236/sqft |
Source: Maine Listings #1635672 Report a problem | ||
| 7/11/2026 | Contingent | $599,900$236/sqft |
Source: Maine Listings #1635672 Report a problem | ||
| 2/23/2026 | Price change | $599,900-4%$236/sqft |
Source: Maine Listings #1635672 Report a problem | ||
| 8/27/2025 | Listed for sale | $625,000+95.3%$246/sqft |
Source: Maine Listings #1635672 Report a problem | ||
| 1/23/2015 | Sold | $320,000+18.5%$126/sqft |
Source: Maine Listings #1122365 Report a problem | ||
| 9/30/2011 | Sold | $270,000$106/sqft |
Source: Maine Listings #1018395 Report a problem | ||


Get pre-qualified for a loan
At Zillow Home Loans, we can pre-qualify you in as little as 5 minutes with no impact to your credit score.An equal housing lender. NMLS #10287.
