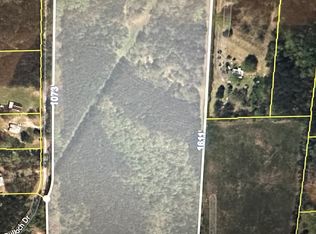
Private country living on 6 beautiful acres! This well-maintained home sits on a corner lot bordered by Melvin Harris Road and Raleigh Road, offering exceptional privacy with no neighbors in sight. The property features a detached 2-car carport, a large outbuilding, and an open covered shed that is perfect for storing firewood or keeping equipment out of the weather. Enjoy relaxing and entertaining on the multi-level covered back deck overlooking the peaceful, open backyard and surrounding acreage, plus a concrete patio area for additional outdoor living space. Large mature shade trees enhance the natural setting around the home. Inside, you'll find durable laminate flooring throughout and a desirable split-bedroom floor plan. The spacious family room features a vaulted ceiling and a wood-burning fireplace with blower, creating a warm and inviting gathering space. The kitchen includes stainless steel appliances, while the breakfast area opens directly to the family room. The private owner's suite easily accommodates a king-size bed and offers a walk-in closet and a roomy bathroom with a large tiled shower and built-in seat. Two additional bedrooms provide flexibility for children, guests, a home office, gym, or hobby room. Additional updates include an HVAC system less than 2 years old and double-pane vinyl windows approximately 5 years old. Located outside city limits, this property offers the peace and freedom of country living. The home is serviced by a private well and septic system while remaining convenient to town amenities.
Active
Price cut: $7.9K (7/20)
$262,000
62 Melvin Harris Rd, Manchester, GA 31816
3beds
1,200sqft
Single Family Residence
Built in 1990
6.08 Acres Lot
$260,400 Zestimate®
$218/sqft
$-- HOA
What's special
Wood-burning fireplace with blowerLarge outbuildingLarge mature shade treesDesirable split-bedroom floor planSpacious family roomWalk-in closetOpen covered shed
- 80 days
- 289
- 14
Zillow last checked:
Listing updated:
Listed by:
Hillary Evans Flynn 706-975-4591,
Evans Realty
Source: GAMLS,MLS#: 10788666
Facts & features
Interior
Bedrooms & bathrooms
- Bedrooms: 3
- Bathrooms: 2
- Full bathrooms: 2
- Main level bathrooms: 2
- Main level bedrooms: 3
Rooms
- Room types: Family Room
Dining room
- Features: Dining Rm/Living Rm Combo
Kitchen
- Features: Breakfast Area
Heating
- Central, Propane
Cooling
- Central Air, Electric
Appliances
- Included: Dishwasher, Gas Water Heater, Oven/Range (Combo), Stainless Steel Appliance(s)
- Laundry: Laundry Closet
Features
- Master On Main Level, Split Bedroom Plan, Tile Bath, Vaulted Ceiling(s), Walk-In Closet(s)
- Flooring: Laminate
- Windows: Double Pane Windows
- Basement: Crawl Space
- Number of fireplaces: 1
- Fireplace features: Family Room, Masonry
Interior area
- Total structure area: 1,200
- Total interior livable area: 1,200 sqft
- Finished area above ground: 1,200
- Finished area below ground: 0
Property
Parking
- Total spaces: 2
- Parking features: Carport, Detached
- Has carport: Yes
Features
- Levels: One
- Stories: 1
- Patio & porch: Deck, Patio, Porch
Lot
- Size: 6.08 Acres
- Features: Corner Lot, Level, Private
- Residential vegetation: Partially Wooded
Details
- Additional structures: Outbuilding, Shed(s)
- Parcel number: 157005001
Construction
Type & style
- Home type: SingleFamily
- Architectural style: Ranch
- Property subtype: Single Family Residence
Materials
- Vinyl Siding
- Foundation: Block
- Roof: Composition
Condition
- Resale
- New construction: No
- Year built: 1990
Utilities & green energy
- Sewer: Septic Tank
- Water: Well
- Utilities for property: Electricity Available, Propane
Community & HOA
Community
- Features: None
- Subdivision: None
HOA
- Has HOA: No
- Services included: None
Location
- Region: Manchester
Financial & listing details
- Price per square foot: $218/sqft
- Tax assessed value: $155,760
- Annual tax amount: $2,005
- Date on market: 6/18/2026
- Cumulative days on market: 65 days
- Listing agreement: Exclusive Right To Sell
- Listing terms: FHA
- Electric utility on property: Yes
Estimated market value
$260,400
$247,000 - $273,000
$1,361/mo
Price history
| Date | Event | Price |
|---|---|---|
| 8/31/2026 | Listed for sale | $262,000$218/sqft |
Source:  GAMLS #10788666 Report a problem GAMLS #10788666 Report a problem | ||
| 8/16/2026 | Pending sale | $262,000$218/sqft |
Source: GAMLS #10788666 Report a problem | ||
| 7/20/2026 | Price change | $262,000-2.9%$218/sqft |
Source: GAMLS #10788666 Report a problem | ||
| 6/18/2026 | Listed for sale | $269,900+130.7%$225/sqft |
Source: GAMLS #10788666 Report a problem | ||
| 12/30/2022 | Sold | $117,000$98/sqft |
Source: Public Record Report a problem | ||
Public tax history
| Year | Property taxes | Tax assessment |
|---|---|---|
| 2025 | $2,005 +1.3% | $62,304 +2.1% |
| 2024 | $1,979 +32.6% | $61,024 +35.9% |
| 2023 | $1,492 | $44,904 |
| 2022 | -- | $44,904 |
| 2021 | -- | $44,904 |
| 2020 | -- | $44,904 |
| 2019 | -- | $44,904 |
| 2018 | -- | $44,904 +21.2% |
| 2017 | $1,220 | $37,064 |
| 2016 | $1,220 | $37,064 |
| 2015 | -- | $37,064 |
| 2014 | $800 -0.1% | $37,064 |
| 2013 | $801 | $37,064 |
| 2012 | -- | -- |
| 2010 | -- | -- |
| 2009 | -- | $35,132 +40.9% |
| 2008 | -- | $24,942 |
| 2007 | -- | $24,942 |
| 2006 | -- | $24,942 +6.1% |
| 2005 | -- | $23,519 |
| 2004 | -- | $23,519 |
| 2003 | -- | $23,519 |
| 2001 | -- | $23,519 |
| 2000 | -- | $23,519 |
Find assessor info on the county website
Monthly payment
Est. payment
Payment breakdown
Explore the cost of this home by adjusting the details. Changes won't be saved.Climate risks
Neighborhood: 31816
Nearby schools
Schools provided by the listing agent
- Elementary: Mountain View
- Middle: Manchester
- High: Manchester
Source: GAMLS. This data may not be complete. We recommend contacting the local school district to confirm school assignments for this home.
Similar homes
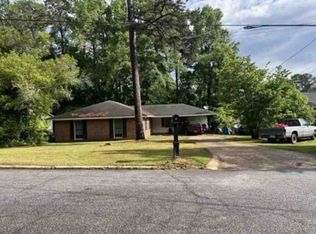
- $--3 bd2 ba1.5k sqft906 McCurdy Blvd, Manchester, GA 31816Auction
 Xome
Xome - $290,0004 bd2 ba1.7k sqft7060 Scenic Hts, Manchester, GA 31816Active

 MLS ID #10833595, JohnPaul Phillips, Keller Williams Realty Atl. Partners. GAMLS
 - $279,9003 bd2 ba1.6k sqft1363 Old Chipley Rd, Pine Mountain, GA 31822Active
 MLS ID #10821013, Mark Hubbard, Go Realty. GAMLS
 - $183,9003 bd2 ba1.1k sqft922 Linda Ln, Manchester, GA 31816Active
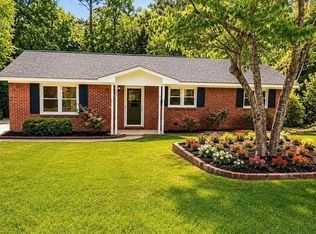 MLS ID #10817510, Nathan Esparza, Preferred Realty Services, Inc. GAMLS
 - $179,9002 bd2 ba1k sqft815 McCurdy Blvd, Manchester, GA 31816Active Under ContractMLS ID #10791688, Hillary Evans Flynn, Evans Realty. GAMLS
- $189,9003 bd3 ba1.1k sqft6899 Scenic Hts, Manchester, GA 31816ActiveMLS ID #10790724, Gene Reynolds, Gene Reynolds Realty Inc.. GAMLS
- $329,9003 bd2 ba1.5k sqft93 Anita Dr, Manchester, GA 31816ActiveMLS ID #10788629, Valrica L Grace, Grace Realty + Financial Group. GAMLS
- $189,0003 bd1 ba1.2k sqft506 Windsor Dr, Manchester, GA 31816ActiveMLS ID #10824786, Julie G'Vitale, Meadows Hale Realty Inc. GAMLS
- $235,9003 bd2 ba1.4k sqft1812 Pickard Rd, Thomaston, GA 30286ActiveMLS ID #10831278, Darlena Borders, Sellers Realty LLC. GAMLS
- $249,9003 bd2 ba1.2k sqft2665 Old Alabama Rd, Thomaston, GA 30286ActiveMLS ID #10705930, Shane Phillips, Century 21 Adams-Harvey & Associates. GAMLS
- $199,9902 bd1 ba1.4k sqft116 8th Ave, Manchester, GA 31816ActiveMLS ID #10730652, Rick Douglas, Dwelli. GAMLS
- $199,0002 bd2 ba1.5k sqft615 Peach St, Manchester, GA 31816ActiveMLS ID #10812862, Zoe Strawn, Evergreen Turnkey Solutions. GAMLS
- $299,0003 bd1 ba988 sqft700 Smyrna Church Rd, Molena, GA 30258ActiveMLS ID #10831211, The Sims Team, Georgia Hometown Realty. GAMLS
- $249,9003 bd2 ba1.3k sqft184 Floyd Rd, Pine Mountain, GA 31822For Sale
 MLS ID #233416, Kaylyn Boone, eXp Realty LLC. CBORGA
 - $151,5004 bd2 ba1.2k sqft504 Webster Dr, Manchester, GA 31816ActiveMLS ID #10691909, Piper M Gresham, Evans Realty. GAMLS
- $235,0001 bd1 ba950 sqft5198 Scenic Hts, Manchester, GA 31816For SaleMLS ID #231929, Tyler Ward, Coldwell Banker / Kennon, Parker, Duncan & Davis. CBORGA
- $165,0003 bd2 ba1.4k sqft453 Lake Dr, Manchester, GA 31816ActiveMLS ID #10790271, Janis Kraft, Kraft Realty. GAMLS
- $219,9003 bd2 ba1k sqft107 S Gates Rd, Pine Mountain, GA 31822ActiveMLS ID #10714193, Céline Higgins Evans, Simply List. GAMLS
- $249,9003 bd2 ba1.5k sqft100 Marlon St, Thomaston, GA 30286ActiveMLS ID #10831612, Brandy M Fields, SouthSide, REALTORS. GAMLS
