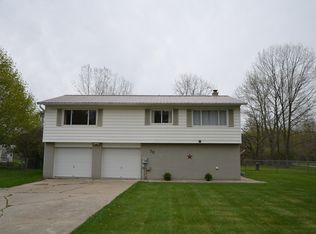
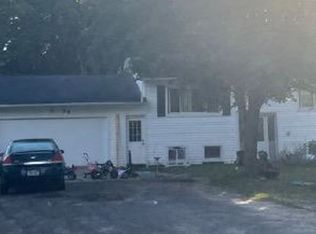
FOREVER HOME ON FIVE MILE! Welcome home to this beautifully renovated ranch in desirable Homer Township, conveniently located just minutes from Midland. Offering 1,600 square feet of living space, this four-bedroom, one-bath home has been thoughtfully updated from top to bottom. Step inside to find all new flooring, fresh paint throughout, updated light fixtures, and new windows that bring in an abundance of natural light. A newer roof provides added peace of mind, making this home truly move-in ready. Situated on almost one-acre lot, there's plenty of room to enjoy the outdoors, garden, or simply relax and take in the peaceful country setting while still being close to all the amenities Midland has to offer. If you've been searching for a beautifully updated home with room to spread out and a convenient location, this one is a must-see!
For sale
Price cut: $7.4K (8/9)
$172,500
62 N Five Mile Rd, Midland, MI 48640
4beds
1,600sqft
Single Family Residence
Built in ----
1 Acres Lot
$171,600 Zestimate®
$108/sqft
$-- HOA
What's special
Fresh paint throughoutUpdated light fixturesAlmost one-acre lotNewer roofPeaceful country settingBeautifully renovated ranchAll new flooring
- 81 days
- 1,662
- 137
Zillow last checked:
Listing updated:
Listed by:
Matt Smith 989-486-9770,
Modern Realty 989-486-9770
Source: MiRealSource,MLS#: 50211008
Originating MLS: Saginaw Board of REALTORS
Facts & features
Interior
Bedrooms & bathrooms
- Bedrooms: 4
- Bathrooms: 1
- Full bathrooms: 1
- Main level bathrooms: 1
- Main level bedrooms: 4
Rooms
- Room types: Bedroom, Laundry, Living Room, Bathroom
Bedroom 1
- Level: Main
- Area: 100
- Dimensions: 10 x 10
Bedroom 2
- Level: Main
- Area: 100
- Dimensions: 10 x 10
Bedroom 3
- Level: Main
- Area: 90
- Dimensions: 9 x 10
Bedroom 4
- Level: Main
- Area: 90
- Dimensions: 9 x 10
Bathroom 1
- Level: Main
Kitchen
- Level: Main
- Area: 120
- Dimensions: 10 x 12
Heating
- Forced Air, Natural Gas
Appliances
- Included: Dryer, Washer, Gas Water Heater
- Laundry: First Floor Laundry
Features
- Sump Pump
- Basement: Crawl Space
- Has fireplace: No
Interior area
- Total structure area: 1,600
- Total interior livable area: 1,600 sqft
- Finished area above ground: 1,600
- Finished area below ground: 0
Property
Features
- Levels: One
- Stories: 1
- Patio & porch: Porch
- Waterfront features: None
- Frontage type: Road
- Frontage length: 9999
Lot
- Size: 1 Acres
- Features: Rural
Details
- Parcel number: 04001530031000
- Zoning description: Residential
- Special conditions: Private
Construction
Type & style
- Home type: SingleFamily
- Architectural style: Ranch
- Property subtype: Single Family Residence
Materials
- Aluminum Siding
Utilities & green energy
- Sewer: Septic Tank
- Water: Public
Community & HOA
Community
- Subdivision: Ackerman Acres Subdivision
HOA
- Has HOA: No
Location
- Region: Midland
Financial & listing details
- Price per square foot: $108/sqft
- Date on market: 6/11/2026
- Cumulative days on market: 81 days
- Listing agreement: Exclusive Right To Sell
- Listing terms: Cash,Conventional,FHA,VA Loan
Estimated market value
$171,600
$163,000 - $180,000
$1,767/mo
Price history
| Date | Event | Price |
|---|---|---|
| 8/9/2026 | Price change | $172,500-4.1%$108/sqft |
Source: | ||
| 8/2/2026 | Price change | $179,900-4.1%$112/sqft |
Source: | ||
| 7/6/2026 | Price change | $187,500-3.8%$117/sqft |
Source: | ||
| 6/11/2026 | Listed for sale | $194,900$122/sqft |
Source: | ||
Public tax history
Tax history is unavailable.
Monthly payment
Est. payment
Payment breakdown
Explore the cost of this home by adjusting the details. Changes won't be saved.Climate risks
Neighborhood: 48640
Nearby schools
Schools provided by the listing agent
- District: Midland Public Schools
Source: MiRealSource. This data may not be complete. We recommend contacting the local school district to confirm school assignments for this home.