WOW! This exceptional 6-bedroom, 3-bath home at 62 NW 241st St in Clinton offers the space, setting, and features you've been waiting for. Situated on a beautiful half-acre lot in the highly sought-after West Point Subdivision just outside Clinton, this well-maintained home combines comfort, functionality, and style. Step inside to a bright and inviting living space highlighted by a stunning wall of windows across the back of the home, bringing in an abundance of natural light while offering picturesque views of the spacious backyard. With six bedrooms, you'll have plenty of flexibility for family, guests, a home office, hobbies, or whatever your lifestyle requires. The attached 2-car garage provides everyday convenience, while the additional utility garage offers valuable extra space for lawn equipment, tools, toys, storage, or a workshop. Set in one of the Clinton area's most desirable neighborhoods, this home offers the room to grow and the features that make everyday living easier. If you've been searching for a home that truly stands out, don't miss the opportunity to make 62 NW 241st St your own!
For sale
Price cut: $12K (9/17)
$438,000
62 NW 241st Rd, Clinton, MO 64735
6beds
3,419sqft
Single Family Residence
Built in 2003
0.51 Acres Lot
$-- Zestimate®
$128/sqft
$-- HOA
What's special
Beautiful half-acre lotAbundance of natural light
- 35 days
- 355
- 16
Zillow last checked:
Listing updated:
Listed by:
Dawn D Eastridge 660-223-3757,
EXP Realty LLC 913-451-6767
Source: WCAR MO,MLS#: 103985
Facts & features
Interior
Bedrooms & bathrooms
- Bedrooms: 6
- Bathrooms: 3
- Full bathrooms: 3
Features
- Has basement: No
- Has fireplace: No
Interior area
- Total structure area: 3,419
- Total interior livable area: 3,419 sqft
- Finished area above ground: 3,419
Property
Parking
- Total spaces: 2
- Parking features: Attached
- Attached garage spaces: 2
Lot
- Size: 0.51 Acres
Details
- Parcel number: 182004001003020037
Construction
Type & style
- Home type: SingleFamily
- Architectural style: Cottage/Bungalow
- Property subtype: Single Family Residence
Condition
- Year built: 2003
Community & HOA
Community
- Subdivision: West Point Subdivision (Henry Co
HOA
- Has HOA: No
Location
- Region: Clinton
Financial & listing details
- Price per square foot: $128/sqft
- Tax assessed value: $373,000
- Annual tax amount: $3,032
- Price range: $438K - $438K
- Date on market: 8/24/2026
Estimated market value
Not available
Estimated sales range
Not available
Not available
Price history
| Date | Event | Price |
|---|---|---|
| 9/17/2026 | Price change | $438,000-2.7%$128/sqft |
Source:  Heartland MLS as distributed by MLS GRID #2631984 Report a problem Heartland MLS as distributed by MLS GRID #2631984 Report a problem | ||
| 9/3/2026 | Price change | $450,000-3.2%$132/sqft |
Source: Heartland MLS as distributed by MLS GRID #2631984 Report a problem | ||
| 8/13/2026 | Listed for sale | $464,900+43%$136/sqft |
Source: Heartland MLS as distributed by MLS GRID #2631984 Report a problem | ||
| 8/31/2021 | Sold | -- |
Source: Heartland MLS as distributed by MLS GRID #2332543 Report a problem | ||
| 7/15/2021 | Pending sale | $325,000$95/sqft |
Source: Heartland MLS as distributed by MLS GRID #2332543 Report a problem | ||
| 7/9/2021 | Listed for sale | $325,000+38.3%$95/sqft |
Source: Heartland MLS as distributed by MLS GRID #2332543 Report a problem | ||
| 4/10/2020 | Sold | -- |
Source: Agent Provided Report a problem | ||
| 3/6/2020 | Pending sale | $235,000$69/sqft |
Source: Bill McCoy Real Estate Co. LLC #2209666 Report a problem | ||
| 3/3/2020 | Listed for sale | $235,000$69/sqft |
Source: Bill McCoy Real Estate Co. LLC #2209666 Report a problem | ||
| 11/20/2019 | Listing removed | -- |
Source: Hudson & Marshall Report a problem | ||
| 11/15/2019 | Pending sale | -- |
Source: Hudson & Marshall Report a problem | ||
| 8/23/2019 | Listed for sale | -- |
Source: Hudson & Marshall Report a problem | ||
Public tax history
| Year | Property taxes | Tax assessment |
|---|---|---|
| 2025 | $3,032 +12.5% | $70,870 +14.4% |
| 2024 | $2,694 -0.2% | $61,960 |
| 2023 | $2,699 +10.2% | $61,960 +12% |
| 2022 | $2,449 +2.4% | $55,340 |
| 2021 | $2,392 +14.5% | $55,340 +31.8% |
| 2020 | $2,089 -0.2% | $41,990 |
| 2019 | $2,095 +0% | $41,990 |
| 2018 | $2,094 +0.3% | $41,990 |
| 2017 | $2,088 -1% | $41,990 -1% |
| 2016 | $2,108 | $42,420 -6.3% |
| 2014 | -- | $45,250 |
| 2013 | -- | $45,250 |
Find assessor info on the county website
Monthly payment
Est. payment
Payment breakdown
Explore the cost of this home by adjusting the details. Changes won't be saved.Climate risks
Neighborhood: 64735
Similar homes
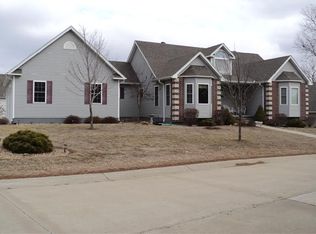
- $425,0005 bd4 ba4k sqft42 NW 247th Rd, Clinton, MO 64735For Sale

 MLS ID #103360, Gerad Wombles, EXP Realty LLC. WCAR MO
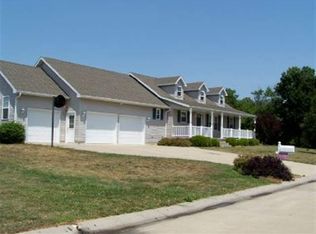
 - $399,0003 bd3 ba2.8k sqft194 NW 221st Rd, Clinton, MO 64735For Sale
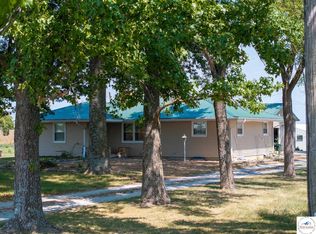 MLS ID #103949, James Long, RE/MAX TRUMAN LAKE. WCAR MO
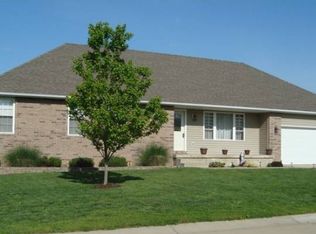
 - $394,0005 bd3 ba2.4k sqft107 N Deercreek Dr, Clinton, MO 64735For Sale
 MLS ID #103634, James Long, RE/MAX TRUMAN LAKE. WCAR MO
 - $429,0005 bd5 ba4.2k sqft1808 S Nicklaus Dr, Clinton, MO 64735For Sale
 MLS ID #102372, Gerad Wombles, EXP Realty LLC. WCAR MO
 - $422,6383 bd4 ba2.2k sqft783 NW 43p Road, Clinton, MO 64735Active
 MLS ID #60326475, Ethan J. Olson, REI Realty Group, LLC. SOMOMLS as distributed by MLS GRID
 - $479,5003 bd2 ba2.3k sqft2011 E Epicurean Dr, Clinton, MO 64735For SaleMLS ID #103755, Lora D Anstine, Anstine Realty & Auction, LLC. WCAR MO
- $488,8003 bd3 ba3.1k sqft471 SE 971st Rd, Clinton, MO 64735For SaleMLS ID #104182, Stacey Shanks, EXP Realty LLC. WCAR MO
- $320,0003 bd3 ba2k sqft129 NW 251st Rd, Clinton, MO 64735For SaleMLS ID #102805, Corey Wells, Golden Valley Realty Group. WCAR MO
- $394,9004 bd3 ba2.4k sqft1804 S Nicklaus Dr, Clinton, MO 64735For SaleMLS ID #102662, Kimberly Davis, Anstine Realty & Auction, LLC. WCAR MO
- $517,9003 bd2 ba1.9k sqft794-796 NW 43p Rd, Clinton, MO 64735For SaleMLS ID #104091, Jennifer Kiely, Baird Realty Group. WCAR MO
- $325,0005 bd4 ba2.3k sqft200 N Vansant Rd, Clinton, MO 64735For SaleMLS ID #103344, James Long, RE/MAX TRUMAN LAKE. WCAR MO
- $384,9004 bd2 ba2.2k sqft10650 W 18th Hwy, Clinton, MO 64735For SaleMLS ID #103252, Wade Sell, Platinum Realty LLC. WCAR MO
- $319,9993 bd2 ba1.8k sqft611 S Main St, Clinton, MO 64735For SaleMLS ID #103790, Kat Laxague, EXP Realty LLC. WCAR MO
- $325,0004 bd3 ba2.5k sqft526 Meadowlark Dr, Clinton, MO 64735For SaleMLS ID #103621, John D Hill, RE/MAX TRUMAN LAKE. WCAR MO
- $359,9004 bd3 ba1.8k sqft801 E Virginia Pl, Clinton, MO 64735For SaleMLS ID #103019, Lora D Anstine, Anstine Realty & Auction, LLC. WCAR MO
- $270,0003 bd2 ba1.9k sqft710 S 2nd St, Clinton, MO 64735For SaleMLS ID #104014, Emily Burke, Golden Valley Realty Group. WCAR MO
- $235,0003 bd2 ba2.1k sqft300 E Truman Ave, Clinton, MO 64735For SaleMLS ID #103020, Tiffany Gipson, Anstine Realty & Auction, LLC. WCAR MO
- $450,0004 bd3 ba2.6k sqft12101 NE J Hwy, Windsor, MO 65360For SaleMLS ID #104024, Justin Dean, 1st Class Real Estate KC. WCAR MO
