California-Style Bungalow Amongst Multi-Million dolor Homes.You Build Your Own Dream Home On A Gorgeous Lot. Main Floor Family & Sunroom, Crown Moulding. On Premium & Oversized Lot In A High-Demand Location. Close To Bayview Village Mall.
For sale
C$1,968,800
62 Northdale Rd, Toronto, ON M2L 2M1
4beds
5baths
Single Family Residence
Built in ----
0.31 Acres Lot
$-- Zestimate®
C$--/sqft
C$-- HOA
What's special
California-style bungalowCrown mouldingPremium and oversized lot
- 72 days
- 8
- 0
Zillow last checked:
Listing updated:
Listed by:
KELLER WILLIAMS REFERRED URBAN REALTY
Source: TRREB,MLS®#: C13673548 Originating MLS®#: Toronto Regional Real Estate Board
Originating MLS®#: Toronto Regional Real Estate BoardFacts & features
Interior
Bedrooms & bathrooms
- Bedrooms: 4
- Bathrooms: 5
Primary bedroom
- Description: Primary Bedroom
- Level: Main
- Area: 18.72 Square Meters
- Area source: Other
- Dimensions: 4.61 x 4.06
Bedroom
- Description: Bedroom 5
- Level: Lower
- Area: 13.03 Square Meters
- Area source: Other
- Dimensions: 3.56 x 3.66
Bedroom 2
- Description: Bedroom 2
- Level: Main
- Area: 16.18 Square Meters
- Area source: Other
- Dimensions: 4.65 x 3.48
Bedroom 3
- Description: Bedroom 3
- Level: Main
- Area: 8.12 Square Meters
- Area source: Other
- Dimensions: 3.02 x 2.69
Dining room
- Description: Dining Room
- Level: Main
- Area: 12.64 Square Meters
- Area source: Other
- Dimensions: 3.89 x 3.25
Family room
- Description: Family Room
- Level: Main
- Area: 20.6 Square Meters
- Area source: Other
- Dimensions: 5.97 x 3.45
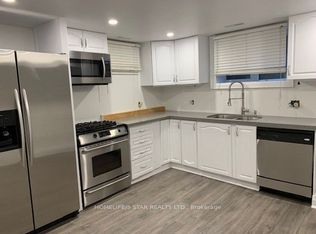
Kitchen
- Description: Kitchen
- Level: Lower
- Area: 7.51 Square Meters
- Area source: Other
- Dimensions: 2.90 x 2.59
Kitchen
- Description: Kitchen
- Level: Main
- Area: 9.86 Square Meters
- Area source: Other
- Dimensions: 3.18 x 3.10
Living room
- Description: Living Room
- Level: Main
- Area: 21.37 Square Meters
- Area source: Other
- Dimensions: 5.92 x 3.61
Recreation
- Description: Recreation
- Level: Lower
- Area: 32.06 Square Meters
- Area source: Other
- Dimensions: 8.76 x 3.66
Sunroom
- Description: Sunroom
- Level: Main
- Area: 13.25 Square Meters
- Area source: Other
- Dimensions: 2.85 x 4.65
Heating
- Forced Air, Gas
Cooling
- Central Air
Features
- None
- Basement: Finished,Separate Entrance
- Has fireplace: Yes
Interior area
- Living area range: 1100-1500 null
Property
Parking
- Total spaces: 8
- Parking features: Private
- Has attached garage: Yes
Features
- Pool features: None
Lot
- Size: 0.31 Acres
- Features: Fenced Yard, Park, School
Details
- Parcel number: 100910059
Construction
Type & style
- Home type: SingleFamily
- Architectural style: Bungalow
- Property subtype: Single Family Residence
Materials
- Brick
- Foundation: Unknown
- Roof: Asphalt Shingle
Utilities & green energy
- Sewer: Sewer
Community & HOA
Location
- Region: Toronto
Financial & listing details
- Annual tax amount: C$10,331
- Date on market: 8/13/2026
Price history
Price history is unavailable.
Public tax history
Tax history is unavailable.
Climate risks
Neighborhood: St. Andrew
Nearby schools
GreatSchools rating
No schools nearby
We couldn't find any schools near this home.
Similar homes
- C$1,960,0007 bd6 ba-- sqft1 Bronte Rd, Markham, ON L3T 7H5For Sale
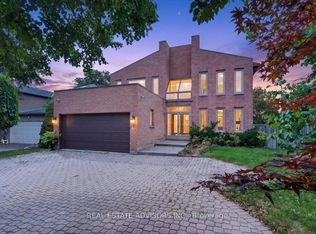 MLS ID #N13805010, REAL ESTATE ADVISORS INC.. TRREB
 - C$1,868,0006 bd5 ba-- sqft4 Tarbert Rd, Toronto, ON M2M 2Y2For Sale
 MLS ID #C13685224, HOMELIFE NEW WORLD REALTY INC.. TRREB
 - C$2,098,0006 bd4 ba-- sqft150 Holmes Ave, Toronto, ON M2N 4M6For Sale
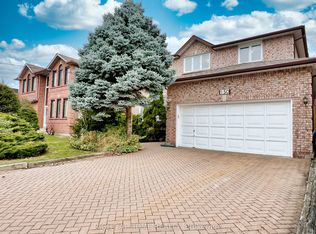 MLS ID #C13632654, RIGHT AT HOME REALTY INC.. TRREB
 - C$1,698,8006 bd6 ba-- sqft9 Hyde Park Dr, Richmond Hill, ON L4B 1V3For Sale
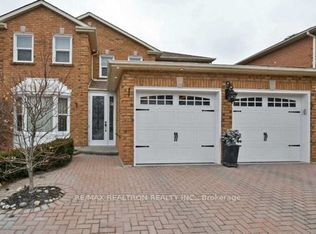 MLS ID #N14100042, RE/MAX REALTRON REALTY INC.. TRREB
