Owner Has 2 Dogs on Property. Please Ring Doorbell Before Entering(Waiting@least 1min Before Entering
For sale
C$1,249,999
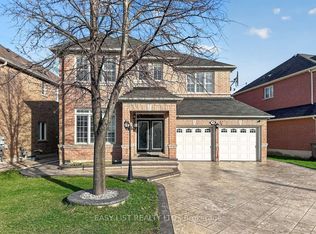
62 Ocean Ridge Dr, Brampton, ON L6R 3L3
4beds
4baths
Single Family Residence
Built in ----
4,504 Square Feet Lot
$-- Zestimate®
C$--/sqft
C$-- HOA
What's special
- 13 hours
- 2
- 0
Zillow last checked:
Listing updated:
Listed by:
EXP REALTY
Source: TRREB,MLS®#: W14084522 Originating MLS®#: Toronto Regional Real Estate Board
Originating MLS®#: Toronto Regional Real Estate BoardFacts & features
Interior
Bedrooms & bathrooms
- Bedrooms: 4
- Bathrooms: 4
Primary bedroom
- Level: Second
- Dimensions: 7.32 x 3.65
Bedroom 2
- Level: Second
- Dimensions: 3.78 x 3.65
Bedroom 3
- Level: Second
- Dimensions: 3.96 x 4.11
Bedroom 4
- Level: Second
- Dimensions: 3.9 x 4.08
Breakfast
- Level: Ground
- Dimensions: 3.53 x 3.65
Den
- Level: Ground
- Dimensions: 3.04 x 3.04
Dining room
- Level: Ground
- Dimensions: 3.9 x 5.79
Great room
- Level: Ground
- Dimensions: 4.38 x 4.87
Kitchen
- Level: Ground
- Dimensions: 3.35 x 3.65
Living room
- Level: Ground
- Dimensions: 3.9 x 5.79
Heating
- Forced Air, Gas
Cooling
- Central Air
Appliances
- Included: Instant Hot Water
Features
- Central Vacuum
- Flooring: Carpet Free
- Basement: Development Potential
- Has fireplace: Yes
- Fireplace features: Natural Gas
Interior area
- Living area range: 3000-3500 null
Property
Parking
- Total spaces: 6
- Parking features: Garage Door Opener
- Has garage: Yes
Features
- Stories: 2
- Exterior features: Privacy
- Has private pool: Yes
- Pool features: Above Ground
- Has view: Yes
- View description: Trees/Woods
Lot
- Size: 4,504 Square Feet
- Features: Fenced Yard, Clear View, Ravine, River/Stream, Wooded/Treed
Details
- Parcel number: 142212854
Construction
Type & style
- Home type: SingleFamily
- Property subtype: Single Family Residence
Materials
- Brick
- Foundation: Concrete
- Roof: Asphalt Shingle
Details
- Builder name: NATIONAL HOMES
Utilities & green energy
- Sewer: Sewer
Community & HOA
Community
- Security: Alarm System, Monitored, Smoke Detector(s), Security System, Carbon Monoxide Detector(s), Other
Location
- Region: Brampton
Financial & listing details
- Annual tax amount: C$8,825
- Date on market: 10/15/2026
Price history
Price history is unavailable.
Public tax history
Tax history is unavailable.
Climate risks
Neighborhood: Sandringham
Nearby schools
GreatSchools rating
No schools nearby
We couldn't find any schools near this home.

Similar homes
- C$1,249,0007 bd5 ba-- sqft50 Northface Cres, Brampton, ON L6R 2Y2For Sale
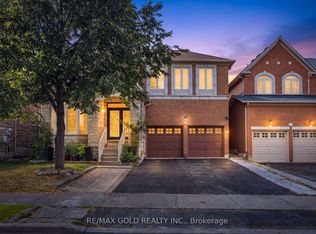 MLS ID #W13701952, RE/MAX GOLD REALTY INC.. TRREB
 - C$1,195,0006 bd4 ba-- sqft19 Citronella Ln, Brampton, ON L6R 3E8For Sale
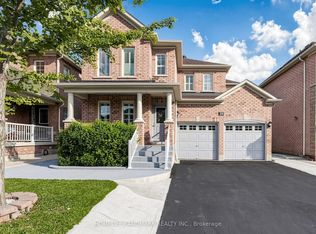 MLS ID #W13571808, HOMELIFE LANDMARK REALTY INC.. TRREB
 - C$1,090,9904 bd3 ba-- sqft19 Treeline Blvd, Brampton, ON L6P 1C5For Sale
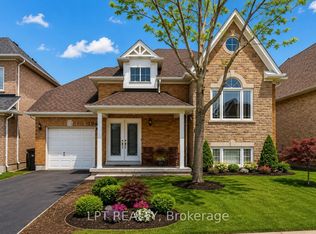 MLS ID #W13621608, LPT REALTY. TRREB
 - C$1,199,0005 bd4 ba-- sqft11 Clearfield Dr, Brampton, ON L6P 3L3For Sale
 MLS ID #W13804484, RE/MAX GOLD REALTY INC.. TRREB
