62 Old Yankee Rd, Haverhill, MA, offers timeless elegance in this single-family residence constructed in 1992, offers 2098 sq feet of thoughtfully designed living space. This property stands as a testament to meticulously hand-crafted details and finishes .This home offers three bedrooms, including a first floor primary en-suite.Two Bedrooms on the second floor and a full bath. And an additional half bath located on the first floor, providing convenience and functionality for residents and guests alike. The lower level of this home also offers approximately 1678 sq feet of unfinished space just waiting for your ideas. The expansive 47,916-square-foot lot provides a generous outdoor canvas, offering possiblities for diverse outdoor activities and landscaping projects. A three-car garage provides substantial capacity for vehicles and additional storage. Come see this quality built home, located in the sought after "Ayers Village" neighborhood.
Sold for $820,000
$820,000
62 Old Yankee Rd, Haverhill, MA 01832
3beds
2,098sqft
Single Family Residence
Built in 1992
1.1 Acres Lot
$822,900 Zestimate®
$391/sqft
$3,658 Estimated rent
Home value
$822,900
$757,000 - $889,000
$3,658/mo
Zestimate® history
Owner options
List your home for rent
$3,658/mo
Rent Zestimate®
Find your next renter with Zillow Rental Manager. Plus, with online applications, you can quickly screen prospective tenants – for free.
$3,658/mo
Rent Zestimate®
Refinance and save
$5,390/mo
Est. payment
Refinancing to a lower rate could help reduce your monthly payments and save thousands over the life of the loan.
$5,390/mo
Est. payment
Explore your selling options
Work with a Zillow partner agent
Leverage their expertise and Zillow's premium Showcase listings to get your home seen by more buyers.
Get startedList with your own agent
Get your home in front of millions of buyers by listing it on Zillow.
Learn how to do itSell it yourself
Take full control of how buyers see your home on Zillow by listing For Sale by Owner (FSBO).
List your homeWhat's special
Three-car garageFirst floor primary en-suiteThree bedrooms
Zillow last checked:
Listing updated:
Listed by:
Shelley Dame Smith 978-360-5388,
Keller Williams Realty Evolution 978-992-4050
Bought with:
Builder's Edge Realty Group
Larkin & Larkin Real Estate
Source: MLS PIN,MLS#: 73531235
Facts & features
Interior
Bedrooms & bathrooms
- Bedrooms: 3
- Bathrooms: 3
- Full bathrooms: 2
- 1/2 bathrooms: 1
Primary bedroom
- Features: Bathroom - Full, Closet/Cabinets - Custom Built
- Level: First
- Area: 213.96
- Dimensions: 16.25 x 13.17
Bedroom 2
- Features: Walk-In Closet(s), Closet/Cabinets - Custom Built, Flooring - Hardwood
- Level: Second
- Area: 158.47
- Dimensions: 11.67 x 13.58
Bedroom 3
- Features: Walk-In Closet(s), Closet/Cabinets - Custom Built, Flooring - Hardwood
- Level: Second
- Area: 142.88
- Dimensions: 10.58 x 13.5
Primary bathroom
- Features: Yes
Bathroom 1
- Features: Bathroom - Full, Bathroom - With Tub & Shower, Jacuzzi / Whirlpool Soaking Tub
- Level: First
- Area: 104.65
- Dimensions: 9.17 x 11.42
Bathroom 2
- Features: Bathroom - Full, Bathroom - With Tub & Shower, Skylight, Closet - Linen
- Level: Second
- Area: 49.17
- Dimensions: 5 x 9.83
Bathroom 3
- Features: Bathroom - Half
- Level: First
- Area: 31.31
- Dimensions: 8.17 x 3.83
Dining room
- Features: Closet/Cabinets - Custom Built, Flooring - Hardwood
- Level: First
- Area: 174.46
- Dimensions: 13.25 x 13.17
Kitchen
- Features: Closet/Cabinets - Custom Built, Countertops - Stone/Granite/Solid, Kitchen Island, Cabinets - Upgraded, Open Floorplan, Gas Stove, Lighting - Pendant, Lighting - Overhead, Decorative Molding, Pocket Door
- Level: First
- Area: 208.13
- Dimensions: 15.42 x 13.5
Living room
- Features: Closet/Cabinets - Custom Built, Flooring - Hardwood
- Level: First
- Area: 303.36
- Dimensions: 22.33 x 13.58
Heating
- Baseboard, Natural Gas, Wood Stove
Cooling
- Window Unit(s)
Appliances
- Included: Gas Water Heater, Range, Dishwasher, Refrigerator
- Laundry: Gas Dryer Hookup, Washer Hookup, First Floor
Features
- Breakfast Bar / Nook, Foyer, Central Vacuum, Walk-up Attic
- Flooring: Tile, Hardwood, Flooring - Hardwood
- Doors: Storm Door(s)
- Windows: Insulated Windows
- Basement: Full,Interior Entry,Garage Access
- Has fireplace: No
Interior area
- Total structure area: 2,098
- Total interior livable area: 2,098 sqft
- Finished area above ground: 2,098
- Finished area below ground: 1,678
Property
Parking
- Total spaces: 8
- Parking features: Attached, Garage Door Opener, Storage, Paved Drive, Off Street, Paved
- Attached garage spaces: 3
- Uncovered spaces: 5
Accessibility
- Accessibility features: No
Features
- Patio & porch: Porch, Deck - Wood
- Exterior features: Porch, Deck - Wood, Balcony, Sprinkler System, Other
Lot
- Size: 1.1 Acres
- Features: Wooded, Easements
Details
- Parcel number: M:0573 B:00004 L:20,1930718
- Zoning: RESI
Construction
Type & style
- Home type: SingleFamily
- Architectural style: Cape
- Property subtype: Single Family Residence
Materials
- Frame
- Foundation: Concrete Perimeter
- Roof: Shingle
Condition
- Year built: 1992
Utilities & green energy
- Electric: Circuit Breakers, 200+ Amp Service
- Sewer: Private Sewer
- Water: Private
- Utilities for property: for Gas Range, for Electric Oven, for Gas Dryer, Washer Hookup
Community & HOA
Community
- Features: Shopping, Walk/Jog Trails, Stable(s), Golf, Conservation Area, Private School, Public School
HOA
- Has HOA: No
Location
- Region: Haverhill
Financial & listing details
- Price per square foot: $391/sqft
- Tax assessed value: $661,300
- Annual tax amount: $7,083
- Date on market: 8/17/2026
- Listing terms: Contract
Price history
| Date | Event | Price |
|---|---|---|
| 8/19/2026 | Sold | $820,000-3.5%$391/sqft |
Source: MLS PIN #73531235 Report a problem | ||
| 7/22/2026 | Pending sale | $849,900$405/sqft |
Source: MLS PIN #73531235 Report a problem | ||
| 7/9/2026 | Contingent | $849,900$405/sqft |
Source: MLS PIN #73531235 Report a problem | ||
| 6/9/2026 | Listed for sale | $849,900+324.9%$405/sqft |
Source: MLS PIN #73531235 Report a problem | ||
| 3/16/2004 | Sold | $200,000$95/sqft |
Source: Public Record Report a problem | ||
Public tax history
| Year | Property taxes | Tax assessment |
|---|---|---|
| 2025 | $7,083 +6.6% | $661,300 +5.9% |
| 2024 | $6,643 -0.5% | $624,300 +4.3% |
| 2023 | $6,676 | $598,700 |
| 2022 | $6,676 +5.9% | $598,700 +27.6% |
| 2021 | $6,307 -1.2% | $469,300 |
| 2020 | $6,382 -0.7% | $469,300 +1.9% |
| 2019 | $6,425 +4% | $460,600 +6.3% |
| 2018 | $6,179 +3.5% | $433,300 +8.8% |
| 2017 | $5,969 +8.9% | $398,200 +11.6% |
| 2016 | $5,479 +0.1% | $356,700 |
| 2015 | $5,475 +4.8% | $356,700 +9.9% |
| 2014 | $5,223 -1.8% | $324,600 -4.5% |
| 2013 | $5,319 +0.9% | $339,900 -4.9% |
| 2012 | $5,274 +4.4% | $357,300 -1.5% |
| 2011 | $5,052 +6.3% | $362,700 -2.6% |
| 2010 | $4,752 -1.3% | $372,400 -11.5% |
| 2009 | $4,817 +3.7% | $420,700 -4.7% |
| 2008 | $4,646 +0% | $441,600 -1.9% |
| 2007 | $4,645 +2.9% | $450,100 +5.1% |
| 2006 | $4,515 +1.1% | $428,400 +2.7% |
| 2005 | $4,468 +3.3% | $417,200 +25.2% |
| 2004 | $4,326 +0.4% | $333,300 +2.6% |
| 2003 | $4,310 -3.5% | $324,800 +21.7% |
| 2001 | $4,468 +9.6% | $266,900 +8.3% |
| 1999 | $4,077 | $246,500 |
Find assessor info on the county website
Neighborhood: 01832
Nearby homes
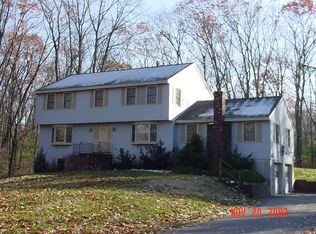
- $786,1004 bd2 ba2.6k sqft56 Old Yankee Rd, Haverhill, MA 01832Off Market
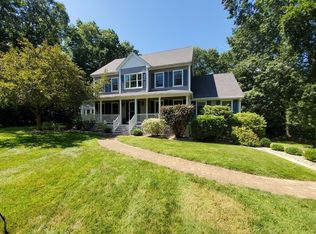
- $820,5003 bd3 ba2.3k sqft64 Old Yankee Rd, Haverhill, MA 01832Off Market

- $835,9004 bd3 ba2.3k sqft55 Old Yankee Rd, Haverhill, MA 01832Off Market
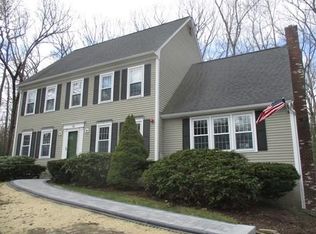
- $895,1003 bd3 ba2.9k sqft58 Village Woods Rd, Haverhill, MA 01832Off Market
- $949,7004 bd2 ba3k sqft65 Old Yankee Rd, Haverhill, MA 01832Off Market
- $811,5004 bd2 ba2.3k sqft54 Village Woods Rd, Haverhill, MA 01832Off Market
- $920,7004 bd3 ba3.2k sqft69 Old Yankee Rd, Haverhill, MA 01832Off Market
- $781,1004 bd3 ba2.2k sqft19 Fairview Farm Rd, Haverhill, MA 01832Off Market
Nearby schools
GreatSchools rating
- 5/10Consentino Middle SchoolGrades: 5-8Distance: 4.1 mi
- 4/10Haverhill High SchoolGrades: 9-12Distance: 3.6 mi
- 5/10Tilton Elementary SchoolGrades: K-4Distance: 4.4 mi
Get a cash offer in 3 minutes
Find out how much your home could sell for in as little as 3 minutes with a no-obligation cash offer.
Estimated market value
$822,900
Get a cash offer in 3 minutes
Find out how much your home could sell for in as little as 3 minutes with a no-obligation cash offer.
Estimated market value
$822,900
- Massachusetts
- Essex County
- Haverhill
- 01832
- 62 Old Yankee Rd
