Multiple Offers, highest & best due by 3pm Friday 9/12/25, to be presented by 5pm. Aptly named Slipaway, this charming log cabin situated with 100+/- ft. of frontage on private non-motorized Brookhaven Lake is the perfect place to "slip away" from your everyday grind to relax & recharge. Every bit of the property is geared to appreciating the beauty of the natural landscape while thoughtfully creating separate spaces for work, rest & gathering with friends & loved ones. Privately set back from the road, lovingly maintained, this home has been refreshed with updates that pay homage to its rustic origins while adhering to today's modern sensibilities for comfort. With a solid history of Airbnb rentals you can invest here knowing that there's a potential stream of income. Sold furnished with everything you need from linens to housewares, just unlock the door and enjoy all it has to offer. Includes a bonus separate finished space off the garage, which has accessory dwelling potential.
Sold for $525,000
$525,000
62 Pierce Rd, West Brookfield, MA 01585
2beds
1,435sqft
Single Family Residence
Built in 1967
0.39 Acres Lot
$534,900 Zestimate®
$366/sqft
$2,310 Estimated rent
Home value
$534,900
$492,000 - $583,000
$2,310/mo
Zestimate® history
Owner options
List your home for rent
$2,310/mo
Rent Zestimate®
Find your next renter with Zillow Rental Manager. Plus, with online applications, you can quickly screen prospective tenants – for free.
$2,310/mo
Rent Zestimate®
Refinance and save
$3,617/mo
Est. payment
Refinancing to a lower rate could help reduce your monthly payments and save thousands over the life of the loan.
$3,617/mo
Est. payment
Explore your selling options
Work with a Zillow partner agent
Leverage their expertise and Zillow's premium Showcase listings to get your home seen by more buyers.
Get startedList with your own agent
Get your home in front of millions of buyers by listing it on Zillow.
Learn how to do itSell it yourself
Take full control of how buyers see your home on Zillow by listing For Sale by Owner (FSBO).
List your homeWhat's special
Charming log cabin
Zillow last checked:
Listing updated:
Listed by:
Lisa Matondi-Merow 774-289-9991,
RE/MAX Prof Associates 508-885-7885
Bought with:
Gracellen Riel
RE/MAX Prof Associates
Source: MLS PIN,MLS#: 73416617
Facts & features
Interior
Bedrooms & bathrooms
- Bedrooms: 2
- Bathrooms: 2
- Full bathrooms: 1
- 1/2 bathrooms: 1
- Main level bathrooms: 1
Primary bedroom
- Features: Bathroom - Half, Beamed Ceilings, Closet, Closet/Cabinets - Custom Built, Flooring - Wall to Wall Carpet, Attic Access
- Level: Second
- Area: 144
- Dimensions: 12 x 12
Bedroom 2
- Features: Closet, Flooring - Laminate, Exterior Access
- Level: Basement
- Area: 330
- Dimensions: 10 x 33
Primary bathroom
- Features: Yes
Bathroom 1
- Features: Bathroom - 3/4, Bathroom - Tiled With Shower Stall
- Level: Main,First
Bathroom 2
- Features: Bathroom - Half
- Level: Second
Dining room
- Features: Beamed Ceilings, Vaulted Ceiling(s)
Kitchen
- Features: Flooring - Hardwood, Cabinets - Upgraded, Stainless Steel Appliances
- Level: Main,First
- Area: 108
- Dimensions: 12 x 9
Living room
- Features: Wood / Coal / Pellet Stove, Ceiling Fan(s)
- Level: Main,First
- Area: 225
- Dimensions: 15 x 15
Heating
- Central, Forced Air, Oil, Wood, Ductless
Cooling
- Ductless
Appliances
- Included: Electric Water Heater, Range, Dishwasher, Refrigerator, Washer, Dryer, Water Treatment
- Laundry: In Basement, Electric Dryer Hookup, Washer Hookup
Features
- Ceiling Fan(s), Sun Room, Bonus Room, Internet Available - Unknown
- Flooring: Wood, Carpet, Laminate
- Windows: Insulated Windows
- Basement: Full,Partially Finished,Walk-Out Access,Interior Entry
- Number of fireplaces: 1
Interior area
- Total structure area: 1,435
- Total interior livable area: 1,435 sqft
- Finished area above ground: 1,105
- Finished area below ground: 330
Property
Parking
- Total spaces: 4
- Parking features: Detached, Paved Drive, Off Street, Driveway
- Garage spaces: 1
- Uncovered spaces: 3
Features
- Patio & porch: Deck - Exterior, Porch - Enclosed, Deck - Composite, Covered
- Exterior features: Porch - Enclosed, Deck - Composite, Covered Patio/Deck, Outdoor Shower, Other
- Has view: Yes
- View description: Scenic View(s), Water, Pond, Private Water View
- Has water view: Yes
- Water view: Pond,Private,Water
- Waterfront features: Waterfront, Pond, Dock/Mooring, Frontage, Direct Access, Private, Lake/Pond, Walk to, 0 to 1/10 Mile To Beach, Beach Ownership(Private, Association)
Lot
- Size: 0.39 Acres
- Features: Gentle Sloping
Details
- Foundation area: 676
- Parcel number: M:053 B:00001 L:00000,3407304
- Zoning: RR
Construction
Type & style
- Home type: SingleFamily
- Architectural style: Cape,Log
- Property subtype: Single Family Residence
Materials
- Log
- Foundation: Concrete Perimeter
- Roof: Shingle
Condition
- Year built: 1967
Utilities & green energy
- Electric: Circuit Breakers
- Sewer: Private Sewer
- Water: Private
- Utilities for property: for Electric Range, for Electric Oven, for Electric Dryer, Washer Hookup
Green energy
- Energy generation: Solar
Community & HOA
Community
- Features: Public Transportation, Shopping, Park, Walk/Jog Trails, Stable(s), Golf, Medical Facility, Bike Path, Conservation Area, House of Worship, Marina, Private School, Public School
HOA
- Has HOA: Yes
- HOA fee: $250 annually
Location
- Region: West Brookfield
Financial & listing details
- Price per square foot: $366/sqft
- Tax assessed value: $277,100
- Annual tax amount: $2,987
- Date on market: 12/28/2025
- Listing terms: Contract
- Exclusions: Seller's Personal Items
Price history
| Date | Event | Price |
|---|---|---|
| 10/10/2025 | Sold | $525,000+5%$366/sqft |
Source: MLS PIN #73416617 Report a problem | ||
| 9/15/2025 | Contingent | $499,999$348/sqft |
Source: MLS PIN #73416617 Report a problem | ||
| 8/31/2025 | Listed for sale | $499,999+82.5%$348/sqft |
Source: MLS PIN #73416617 Report a problem | ||
| 11/7/2014 | Sold | $274,000-8.6%$191/sqft |
Source: Public Record Report a problem | ||
| 9/25/2014 | Pending sale | $299,900$209/sqft |
Source: Bernice Giard Realty #71696063 Report a problem | ||
| 8/11/2014 | Price change | $299,9000%$209/sqft |
Source: Bernice Giard Realty #71696063 Report a problem | ||
| 8/10/2014 | Price change | $299,950+0%$209/sqft |
Source: Bernice Giard Realty #71696063 Report a problem | ||
| 6/10/2014 | Listed for sale | $299,900+20.4%$209/sqft |
Source: Bernice Giard Realty #71696063 Report a problem | ||
| 7/4/2012 | Listing removed | $249,000$174/sqft |
Source: RE/MAX Professional Associates #71349824 Report a problem | ||
| 3/12/2012 | Listed for sale | $249,000-0.4%$174/sqft |
Source: RE/MAX Prof Associates #71349824 Report a problem | ||
| 11/2/2011 | Listing removed | $250,000$174/sqft |
Source: RE/MAX Professional Associates #71269269 Report a problem | ||
| 8/2/2011 | Listed for sale | $250,000+72.4%$174/sqft |
Source: RE/MAX Prof Associates #71269269 Report a problem | ||
| 10/25/1999 | Sold | $145,000$101/sqft |
Source: Public Record Report a problem | ||
Public tax history
| Year | Property taxes | Tax assessment |
|---|---|---|
| 2025 | $2,987 -4% | $277,100 |
| 2024 | $3,112 +2.5% | $277,100 +9.5% |
| 2023 | $3,035 -2.9% | $253,100 +7.1% |
| 2022 | $3,126 +4.4% | $236,300 +10.8% |
| 2021 | $2,993 +8.7% | $213,300 +13.9% |
| 2020 | $2,753 -6.2% | $187,300 |
| 2019 | $2,935 -0.4% | $187,300 +2.2% |
| 2018 | $2,946 +15.3% | $183,300 +15.2% |
| 2017 | $2,555 +3.9% | $159,100 +0.3% |
| 2016 | $2,460 +3.8% | $158,600 +0.3% |
| 2015 | $2,370 +1.8% | $158,200 -3.5% |
| 2014 | $2,327 +7.3% | $164,000 |
| 2013 | $2,168 +2.7% | $164,000 -9.6% |
| 2012 | $2,110 +6.3% | $181,400 |
| 2011 | $1,985 -7.9% | $181,400 -5.1% |
| 2010 | $2,156 +1.1% | $191,100 -11.2% |
| 2009 | $2,132 +2.3% | $215,100 |
| 2008 | $2,084 -28.2% | $215,100 -25.6% |
| 2007 | $2,904 +11.4% | $289,200 +17.1% |
| 2006 | $2,606 +1.2% | $247,000 +8% |
| 2005 | $2,576 +20.1% | $228,600 +50.7% |
| 2004 | $2,144 +9.5% | $151,700 |
| 2002 | $1,958 +16.6% | $151,700 +28.6% |
| 2001 | $1,679 +2.6% | $118,000 -0.3% |
| 2000 | $1,636 | $118,300 |
Find assessor info on the county website
Neighborhood: 01585
Nearby homes
- $558,7003 bd3 ba2k sqft58 Pierce Rd, West Brookfield, MA 01585Off Market
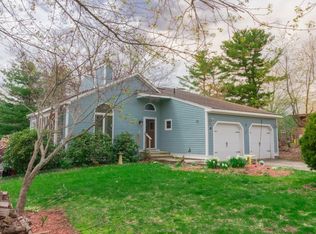
- $340,1002 bd1 ba1.1k sqft66 Pierce Rd, West Brookfield, MA 01585Off Market
- $9,472-- bd-- ba-- sqft52 Pierce Rd, West Brookfield, MA 01585Off Market
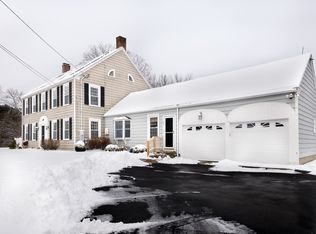
- $540,0004 bd2 ba2.9k sqft65 Pierce Rd, West Brookfield, MA 01585Sold
- $5,400-- bd-- ba-- sqft46 Pierce Rd, West Brookfield, MA 01585Off Market
- $10,478-- bd-- ba-- sqft76 Pierce Rd, West Brookfield, MA 01585Off Market
- $520,3004 bd3 ba2.7k sqft53 Pierce Rd, West Brookfield, MA 01585Off Market
- $274,4001 bd1 ba1.1k sqft7 Lakeview Dr, West Brookfield, MA 01585Off Market
Nearby schools
GreatSchools rating
- 6/10West Brookfield Elementary SchoolGrades: K-6Distance: 3.1 mi
- 2/10Quaboag Regional Middle Innovation SchoolGrades: 7-8Distance: 2.8 mi
- 5/10Quaboag Regional High SchoolGrades: 9-12Distance: 2.8 mi
Schools provided by the listing agent
- Elementary: W. Bkfld Elem
- Middle: Quaboag
- High: Quaboag
Source: MLS PIN. This data may not be complete. We recommend contacting the local school district to confirm school assignments for this home.
Get a cash offer in 3 minutes
Find out how much your home could sell for in as little as 3 minutes with a no-obligation cash offer.
Estimated market value
$534,900
Get a cash offer in 3 minutes
Find out how much your home could sell for in as little as 3 minutes with a no-obligation cash offer.
Estimated market value
$534,900
Nearby cities
Nearby zip codes
Other West Brookfield Topics
