Here it is! A beautiful home in Kelwyn Manor, one of Arlington’s finest locations. This central air-conditioned center entrance colonial has been well maintained and shows pride of ownership throughout. Feel the warmth and comfort of this home instantly. The first floor boasts a front- to-back Living room with fireplace, a formal dining room, a large, sunny kitchen with an abundance cabinetry and counter space, an updated half bathroom and an enclosed back porch, perfect for spring, summer, and fall leisure.. The deck off the enclosed porch and the level yard add to the outdoor pleasure of this home. The second floor offers three bedrooms which include the primary bedroom with a walk-in closet and two more good-sized bedrooms and a full bathroom. Enjoy Kelwyn Manor Beach and Park, boating and fishing and proximity to vibrant East Arlington Capital Square, Alewife T and Hardy School. So much to offer - make it yours.
Sold for $1,270,000
Street View
$1,270,000
62 Princeton Rd, Arlington, MA 02474
3beds
1,833sqft
Single Family Residence
Built in 1939
5,781 Square Feet Lot
$1,269,400 Zestimate®
$693/sqft
$4,562 Estimated rent
Home value
$1,269,400
$1.19M - $1.36M
$4,562/mo
Zestimate® history
Owner options
List your home for rent
$4,562/mo
Rent Zestimate®
Find your next renter with Zillow Rental Manager. Plus, with online applications, you can quickly screen prospective tenants – for free.
$4,562/mo
Rent Zestimate®
Refinance and save
$8,558/mo
Est. payment
Refinancing to a lower rate could help reduce your monthly payments and save thousands over the life of the loan.
$8,558/mo
Est. payment
Explore your selling options
Work with a Zillow partner agent
Leverage their expertise and Zillow's premium Showcase listings to get your home seen by more buyers.
Get startedList with your own agent
Get your home in front of millions of buyers by listing it on Zillow.
Learn how to do itSell it yourself
Take full control of how buyers see your home on Zillow by listing For Sale by Owner (FSBO).
List your homeWhat's special
Central air-conditionedFormal dining roomThree bedroomsUpdated half bathroomLevel yard
Zillow last checked:
Listing updated:
Listed by:
John G. Montanaro 617-438-1737,
Senne 781-648-6900,
Emily Forshay Crowley 781-718-5060
Bought with:
The Petrowsky Jones Group
Compass
Source: MLS PIN,MLS#: 73538283
Facts & features
Interior
Bedrooms & bathrooms
- Bedrooms: 3
- Bathrooms: 2
- Full bathrooms: 1
- 1/2 bathrooms: 1
Primary bedroom
- Features: Walk-In Closet(s), Flooring - Hardwood, Flooring - Wall to Wall Carpet
- Level: Second
Bedroom 2
- Features: Closet, Flooring - Hardwood
- Level: Second
Bedroom 3
- Features: Closet, Flooring - Hardwood
- Level: Second
Bathroom 1
- Features: Bathroom - Half
- Level: First
Bathroom 2
- Features: Bathroom - Full, Flooring - Stone/Ceramic Tile
- Level: Second
Dining room
- Features: Flooring - Hardwood
- Level: First
Kitchen
- Features: Flooring - Hardwood
- Level: First
Living room
- Features: Flooring - Hardwood
- Level: First
Heating
- Central, Forced Air, Natural Gas
Cooling
- Central Air
Appliances
- Included: Gas Water Heater, Range, Dishwasher, Refrigerator, Washer, Dryer
Features
- Play Room
- Flooring: Wood, Tile
- Basement: Full,Partially Finished
- Number of fireplaces: 1
- Fireplace features: Living Room
Interior area
- Total structure area: 1,833
- Total interior livable area: 1,833 sqft
- Finished area above ground: 1,641
- Finished area below ground: 192
Property
Parking
- Total spaces: 3
- Parking features: Attached, Off Street, Paved
- Attached garage spaces: 1
- Uncovered spaces: 2
Accessibility
- Accessibility features: No
Features
- Patio & porch: Porch - Enclosed, Deck
- Exterior features: Porch - Enclosed, Deck
- Waterfront features: Lake/Pond, 1/10 to 3/10 To Beach
Lot
- Size: 5,781 Square Feet
- Features: Level
Details
- Parcel number: 319524
- Zoning: R1
Construction
Type & style
- Home type: SingleFamily
- Architectural style: Colonial
- Property subtype: Single Family Residence
Materials
- Frame
- Foundation: Block
- Roof: Shingle,Rubber
Condition
- Year built: 1939
Utilities & green energy
- Sewer: Public Sewer
- Water: Public
- Utilities for property: for Gas Range
Community & HOA
Community
- Features: Public Transportation, Shopping, Park, Walk/Jog Trails, Bike Path, Highway Access, Public School
- Subdivision: Kelwyn Manor
HOA
- Has HOA: Yes
- HOA fee: $100 annually
Location
- Region: Arlington
Financial & listing details
- Price per square foot: $693/sqft
- Tax assessed value: $1,057,600
- Annual tax amount: $11,285
- Date on market: 9/3/2026
- Exclusions: Personal Belongings
- Road surface type: Paved
Price history
| Date | Event | Price |
|---|---|---|
| 8/19/2026 | Sold | $1,270,000-2.2%$693/sqft |
Source: MLS PIN #73538283 Report a problem | ||
| 7/14/2026 | Pending sale | $1,298,800$709/sqft |
Source: MLS PIN #73538283 Report a problem | ||
| 7/1/2026 | Contingent | $1,298,800$709/sqft |
Source: MLS PIN #73538283 Report a problem | ||
| 6/18/2026 | Listed for sale | $1,298,800+381%$709/sqft |
Source: MLS PIN #73538283 Report a problem | ||
| 9/7/1990 | Sold | $270,000$147/sqft |
Source: Public Record Report a problem | ||
Public tax history
| Year | Property taxes | Tax assessment |
|---|---|---|
| 2025 | $11,028 +7.9% | $1,024,000 +6.1% |
| 2024 | $10,223 +10% | $965,300 +16.4% |
| 2023 | $9,293 +2.1% | $829,000 +4% |
| 2022 | $9,105 +1.8% | $797,300 +1.1% |
| 2021 | $8,947 +2.5% | $789,000 0% |
| 2020 | $8,727 -10.8% | $789,100 -9.2% |
| 2019 | $9,788 +27.7% | $869,300 +37.6% |
| 2018 | $7,665 +2.3% | $631,900 +6% |
| 2017 | $7,490 +11.4% | $596,300 +13.6% |
| 2016 | $6,721 -4% | $525,100 +1.7% |
| 2015 | $6,999 +3.8% | $516,500 +5.6% |
| 2014 | $6,746 +4.2% | $489,200 +2.9% |
| 2013 | $6,472 +0.7% | $475,500 +1.1% |
| 2012 | $6,424 +10.1% | $470,300 |
| 2011 | $5,836 +2.5% | $470,300 |
| 2010 | $5,695 +0.7% | $470,300 -0.8% |
| 2009 | $5,654 +2% | $474,300 -2% |
| 2008 | $5,541 +4.6% | $483,900 |
| 2007 | $5,299 -5.6% | $483,900 -2.3% |
| 2006 | $5,614 +12.7% | $495,100 +8.7% |
| 2005 | $4,981 +2.8% | $455,300 |
| 2004 | $4,844 +5.2% | $455,300 +34.6% |
| 2003 | $4,604 -0.9% | $338,300 +0.9% |
| 2002 | $4,645 +6.6% | $335,400 +36% |
| 2000 | $4,357 +2.9% | $246,700 |
| 1999 | $4,236 | $246,700 |
Find assessor info on the county website
Neighborhood: 02474
Nearby homes

- $1,351,4003 bd1 ba1.5k sqft66 Princeton Rd, Arlington, MA 02474Off Market
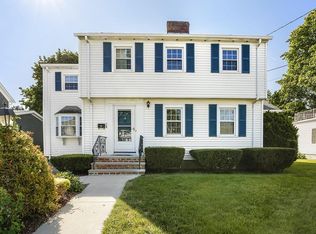
- $1,370,1004 bd2 ba2.1k sqft58 Princeton Rd, Arlington, MA 02474Off Market
- $1,474,4003 bd2 ba1.9k sqft36 Eliot Rd, Arlington, MA 02474Off Market
- $1,923,1004 bd2 ba3.7k sqft40 Eliot Rd, Arlington, MA 02474Off Market
- $1,627,4003 bd2 ba1.9k sqft70 Princeton Rd, Arlington, MA 02474Off Market
- $1,654,4002 bd2 ba3.1k sqft54 Princeton Rd, Arlington, MA 02474Off Market
- $1,463,7004 bd2 ba2.5k sqft32 Eliot Rd, Arlington, MA 02474Off Market
- $1,117,2003 bd1 ba1.4k sqft61 Princeton Rd, Arlington, MA 02474Off Market
Nearby schools
GreatSchools rating
- 8/10HardyGrades: K-5Distance: 0.4 mi
- 9/10Gibbs SchoolGrades: 6Distance: 0.6 mi
- 10/10Arlington High SchoolGrades: 9-12Distance: 1.2 mi
Schools provided by the listing agent
- Elementary: Hardy
- Middle: Ottoson
- High: Arlington High School
Source: MLS PIN. This data may not be complete. We recommend contacting the local school district to confirm school assignments for this home.
Get a cash offer in 3 minutes
Find out how much your home could sell for in as little as 3 minutes with a no-obligation cash offer.
Estimated market value
$1,269,400
Get a cash offer in 3 minutes
Find out how much your home could sell for in as little as 3 minutes with a no-obligation cash offer.
Estimated market value
$1,269,400
- Massachusetts
- Middlesex County
- Arlington
- 02474
- 62 Princeton Rd
